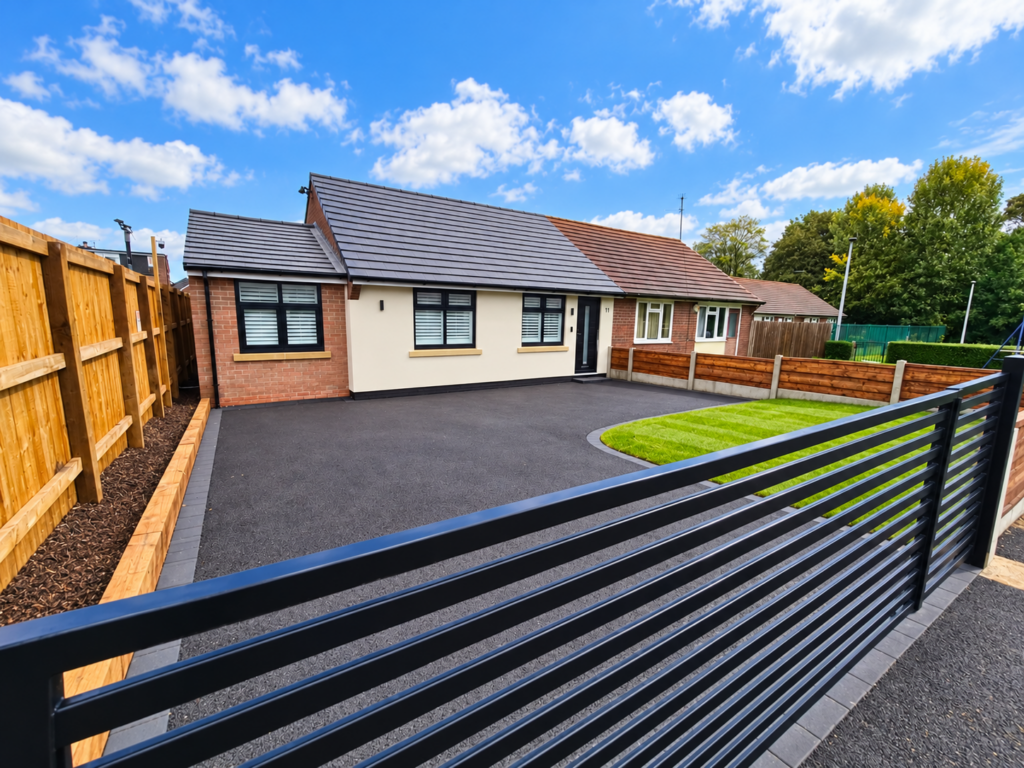
Offered for sale this fully renovated two bedroomed
semi-detached bungalow provides an outstanding
opportunity for a couple, first-time buyer or investor.
The property benefits from gas fired central heating,
uPVC double glazed windows, gardens to front and rear
and off-road parking. The location is convenient with a
wide range of amenities on offer in the vicinity.
Offered for sale this fully renovated two bedroomed
semi-detached bungalow provides an outstanding
opportunity for a couple, first-time buyer or investor.
The property benefits from gas fired central heating,
uPVC double glazed windows, gardens to front and rear
and off-road parking. The location is convenient with a
wide range of amenities on offer in the vicinity. Within
a radius of three miles or so are the centres of
Wythenshawe and Altrincham with bars, restaurants
and shops, together with department/superstores and
the Metrolink tram service. Further shops including
Tesco Extra, Matalan etc., at Altrincham Road, the
hospitals at Baguley, Manchester International Airport
(hotels/rail station), access to the national motorway
network and Southmoor Trading Estate. Manchester
and Stockport are some nine/seven miles distant
respectively, both of which offer a more comprehensive
range of leisure, recreational and entertainment
opportunities catering for the majority of tastes. A call
to our Heald Green Office to arrange an early
appointment is advised – ring 0161 437 0711
Directions
From our Heald Green Office proceed along Finney
Lane, continue onto Simonsway and continue past The
Forum and The Manchester Academy turning right onto
Firbank Road. Turn right into Shawbury Road where
the property will be found on the left-hand side
Entrance
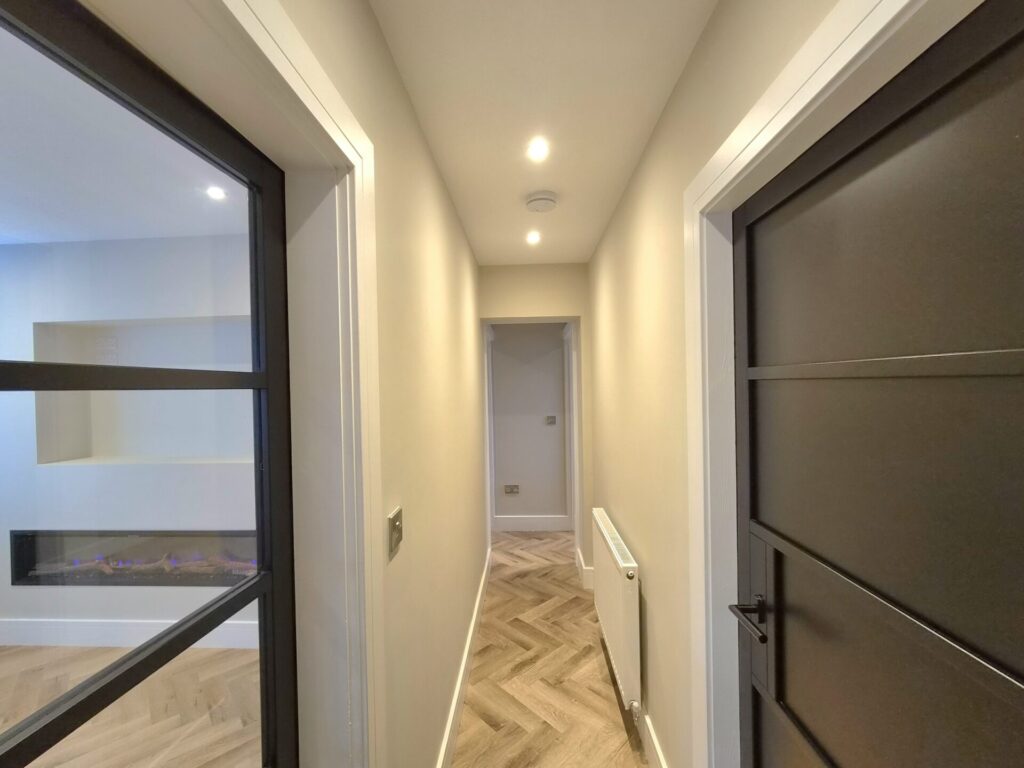
Hallway
15’10 x 2’08 Power points, cupboard with meters,
access to insulted and boarded loft, glazed doorway to:
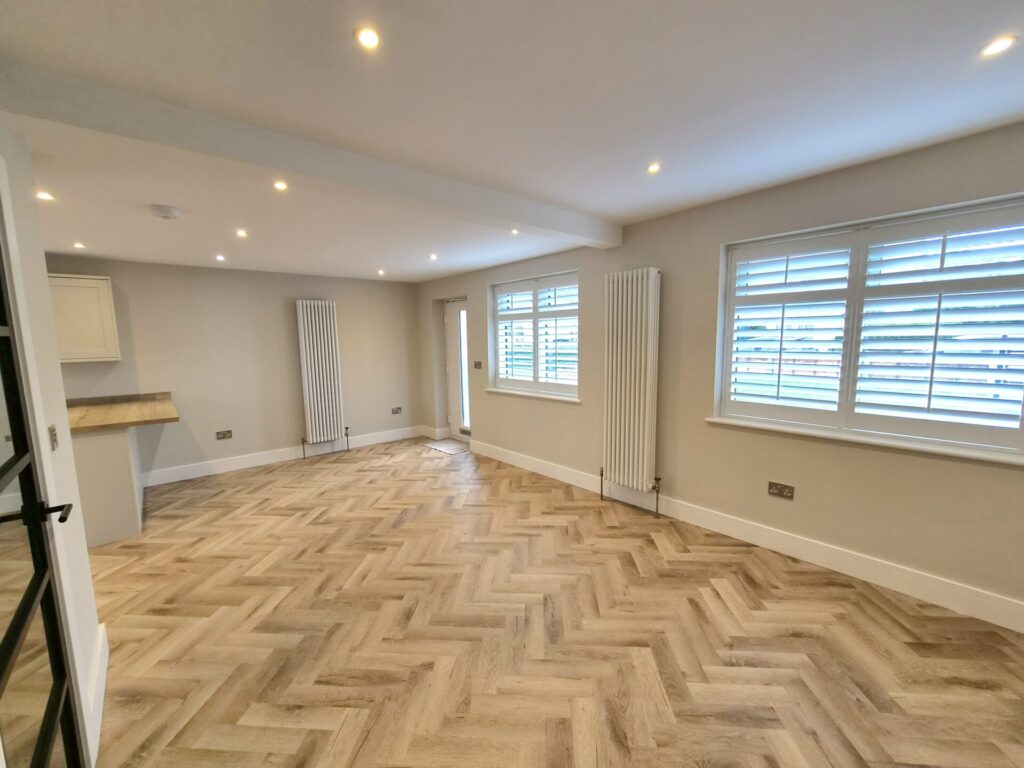
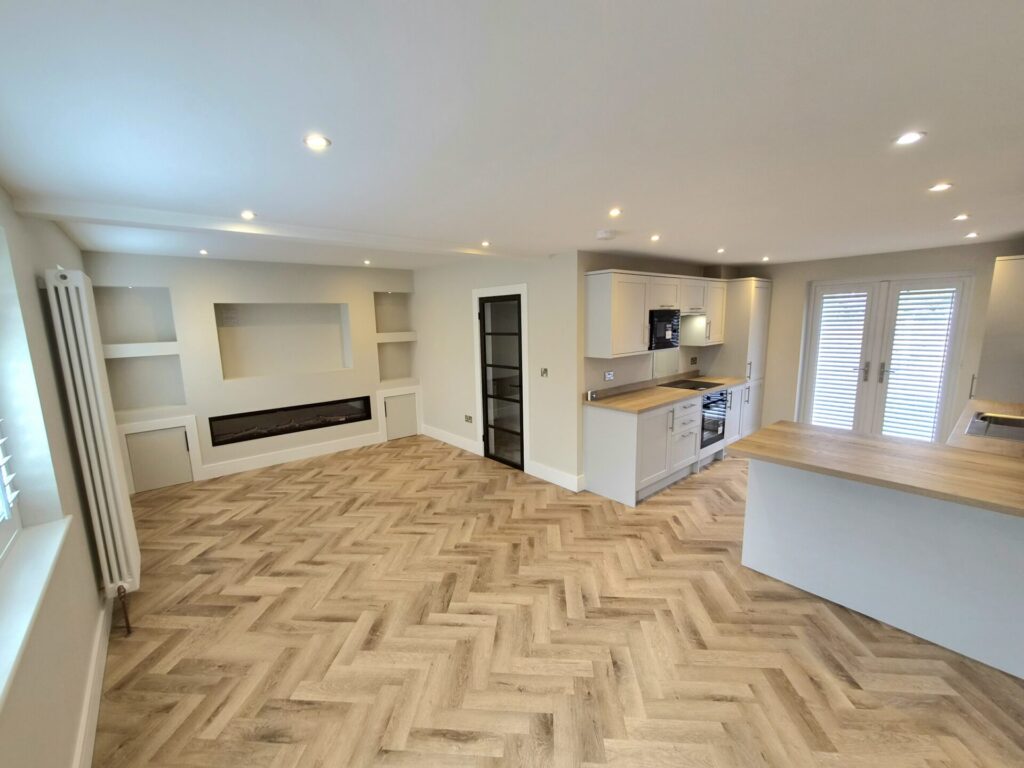
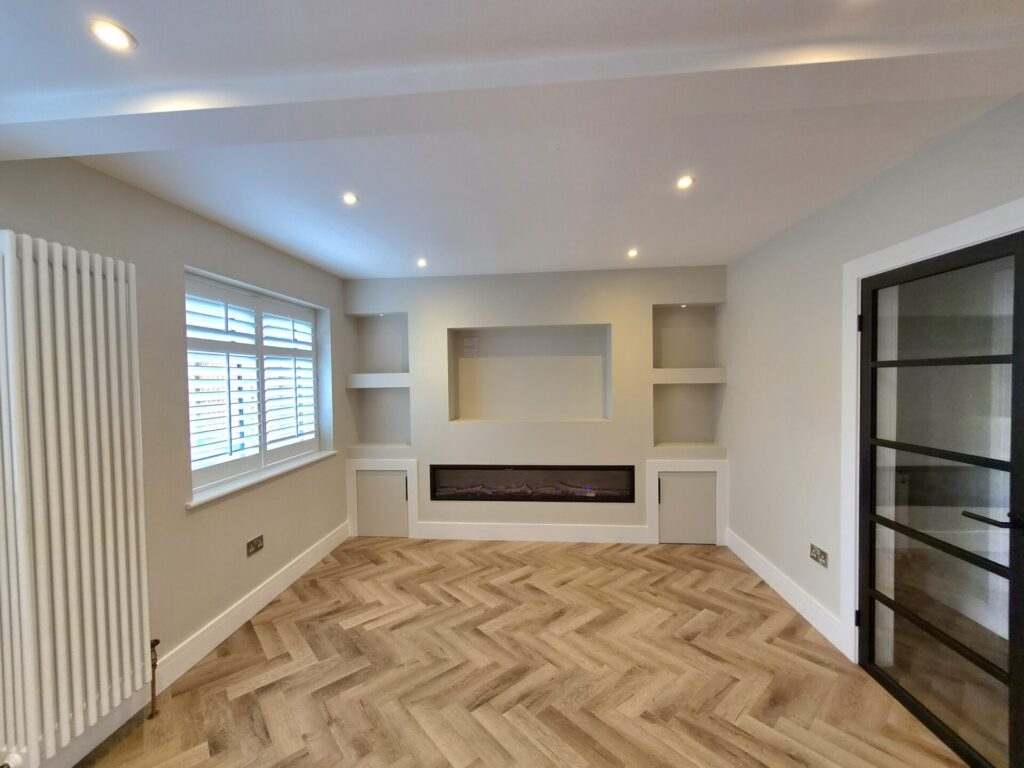
Lounge
15’01 x11’04 uPVC double glazed window with shutter
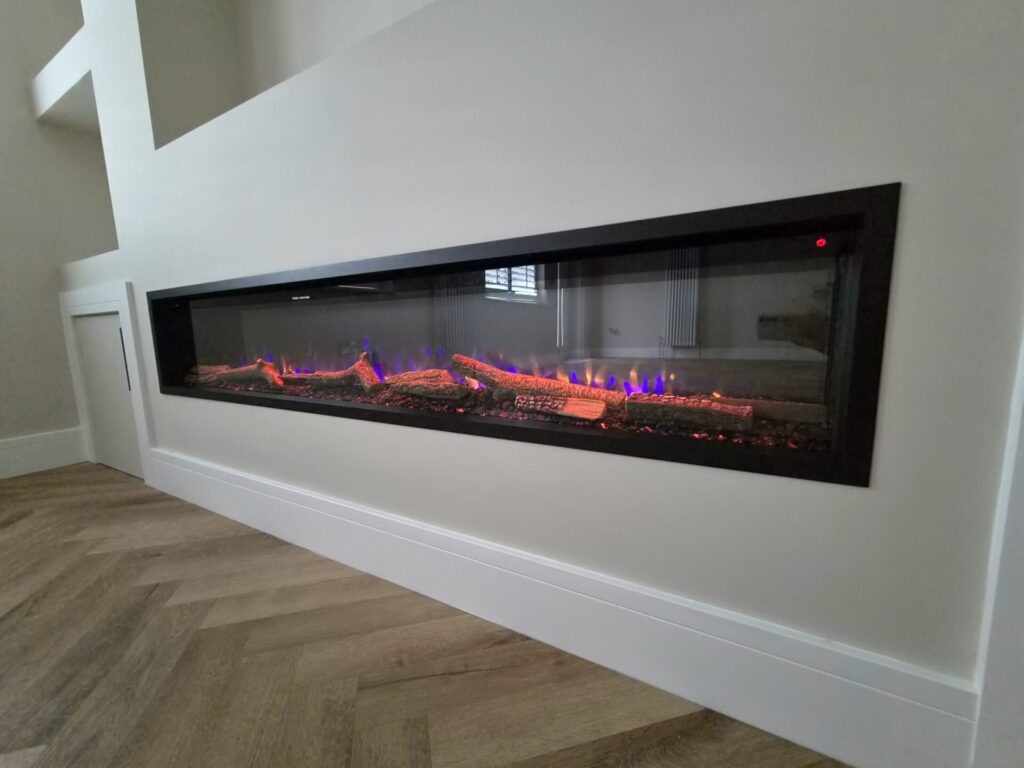
blinds, power points, Column style radiators, feature
electric fireplace set in media wall, Karndean flooring.
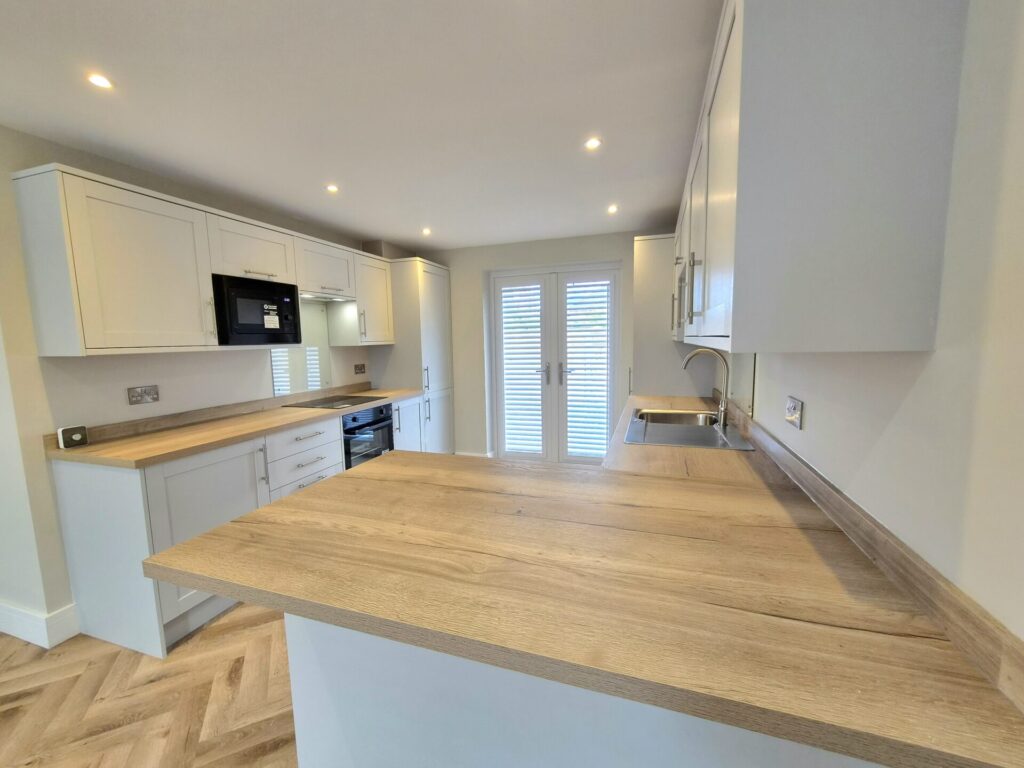
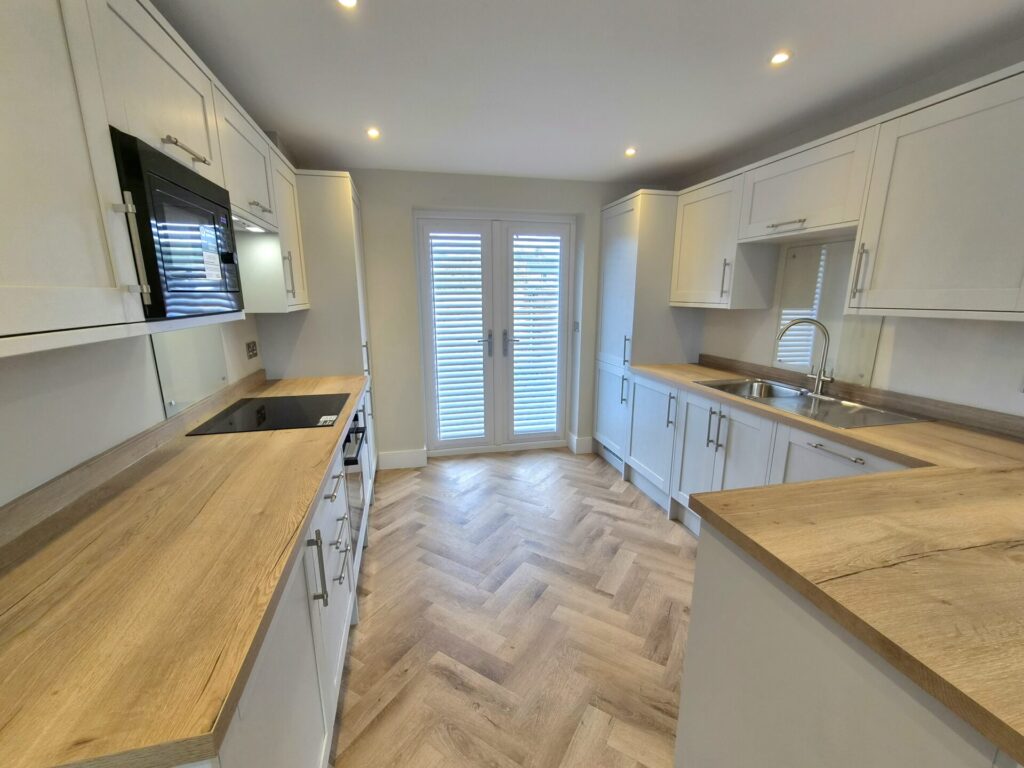
Kitchen
21’07 x 4’9 Fitted wall and base units providing storage
and work surfaces, stainless steel single drainer sink
unit, newly fitted Lamona four burner electric hob &
integrated oven and grill, Lomona dishwasher, boiler
cupboard, uPVC French doors to rear with fitted
shutters, Karndean flooring.
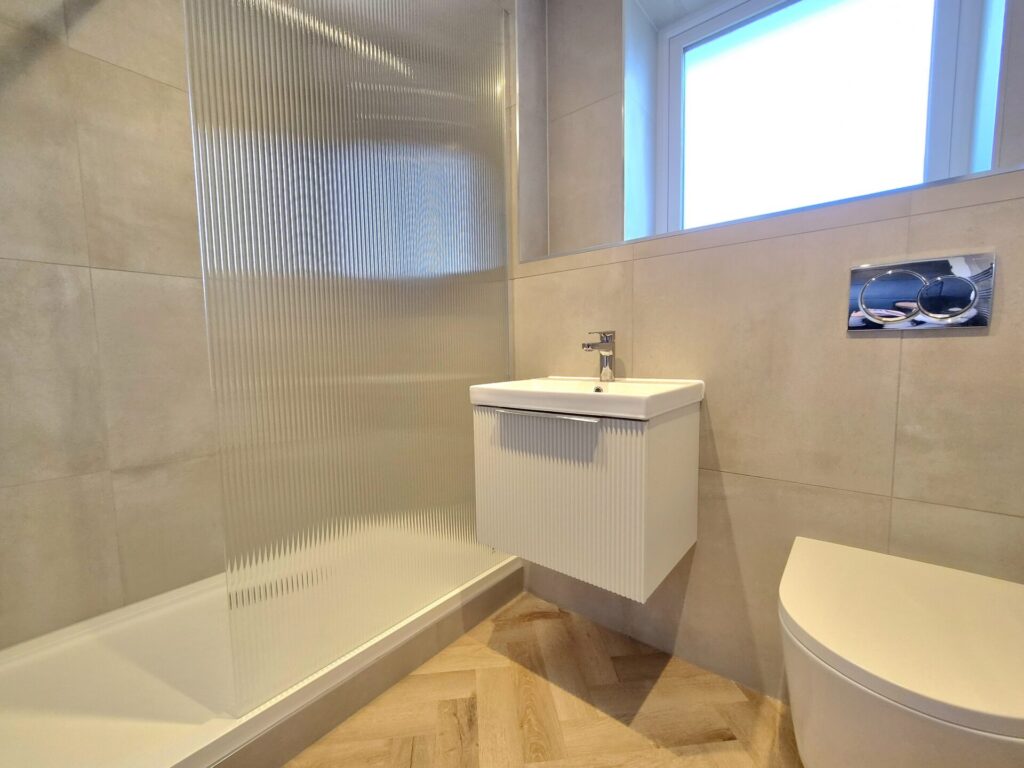
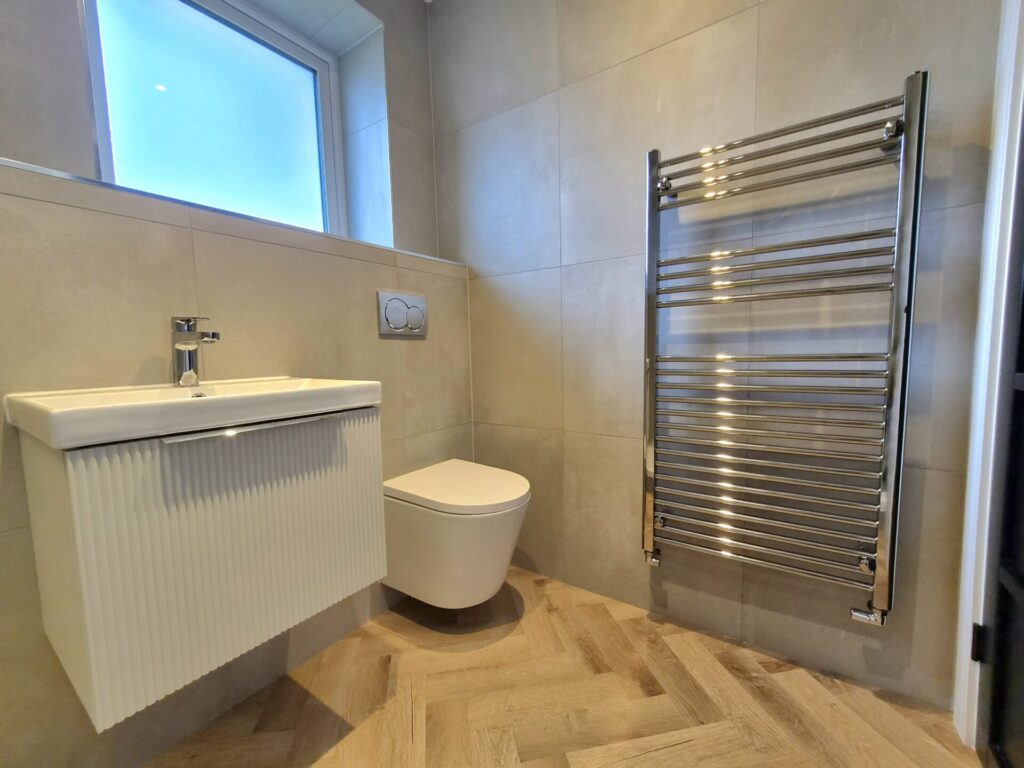
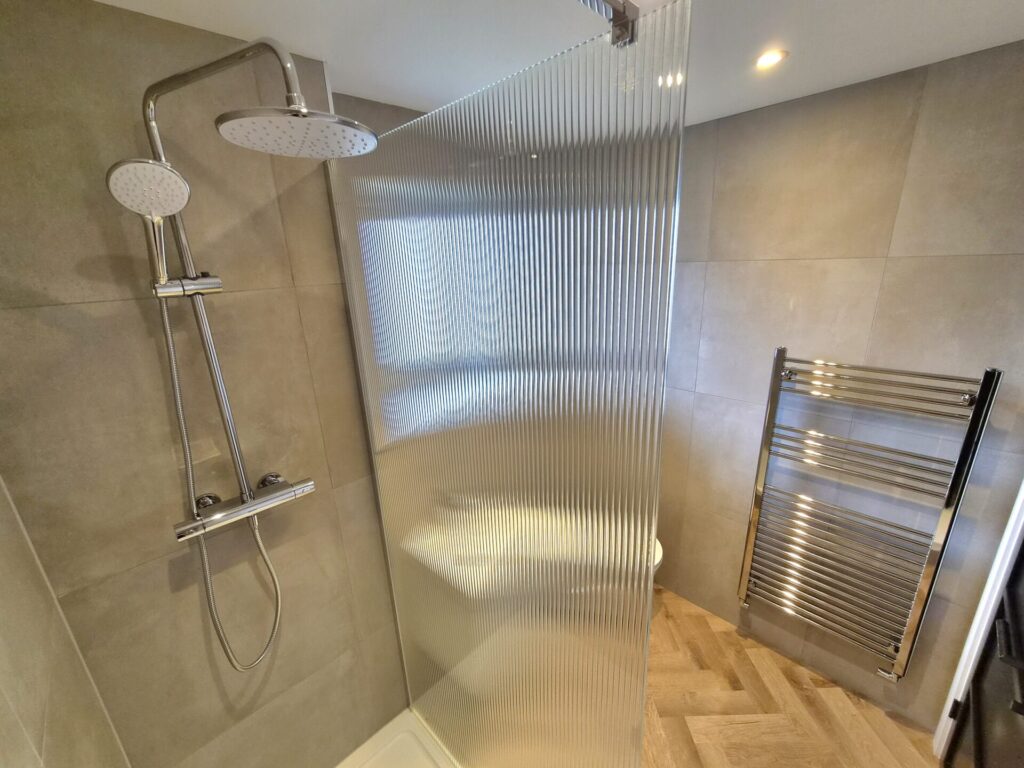
Shower room
7’01 x 4’10 Suite in white comprising shower cubicle,
pedestal wash basin, close coupled wc, uPVC double
glazed window, fully tiled, Karndean flooring.
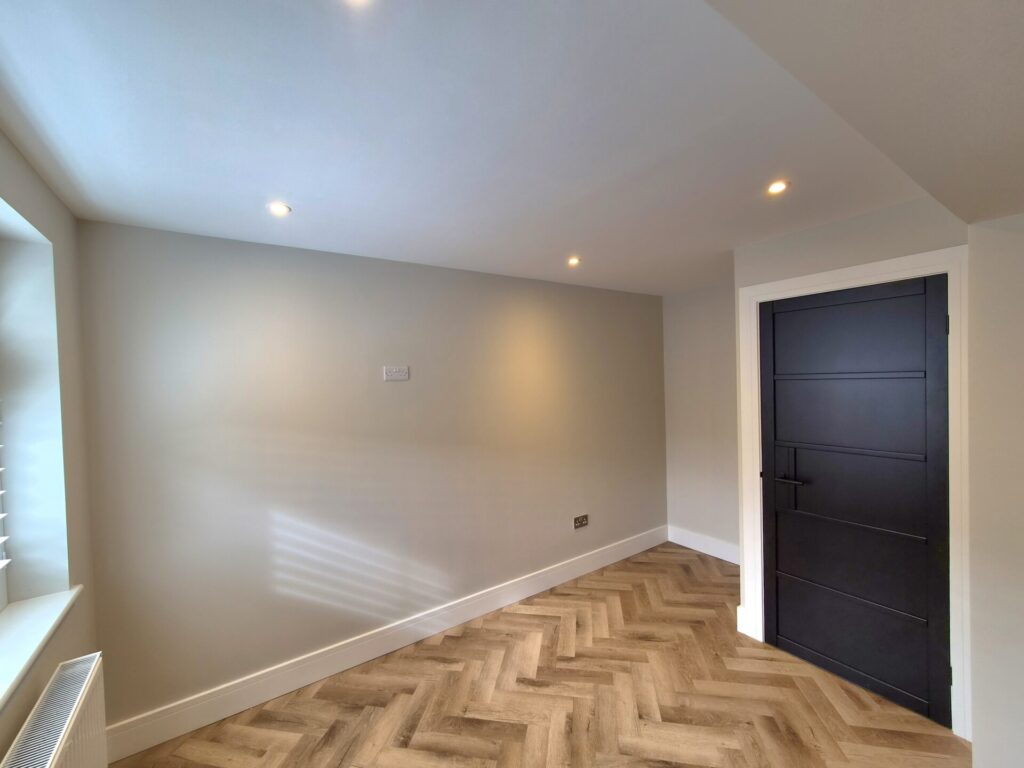
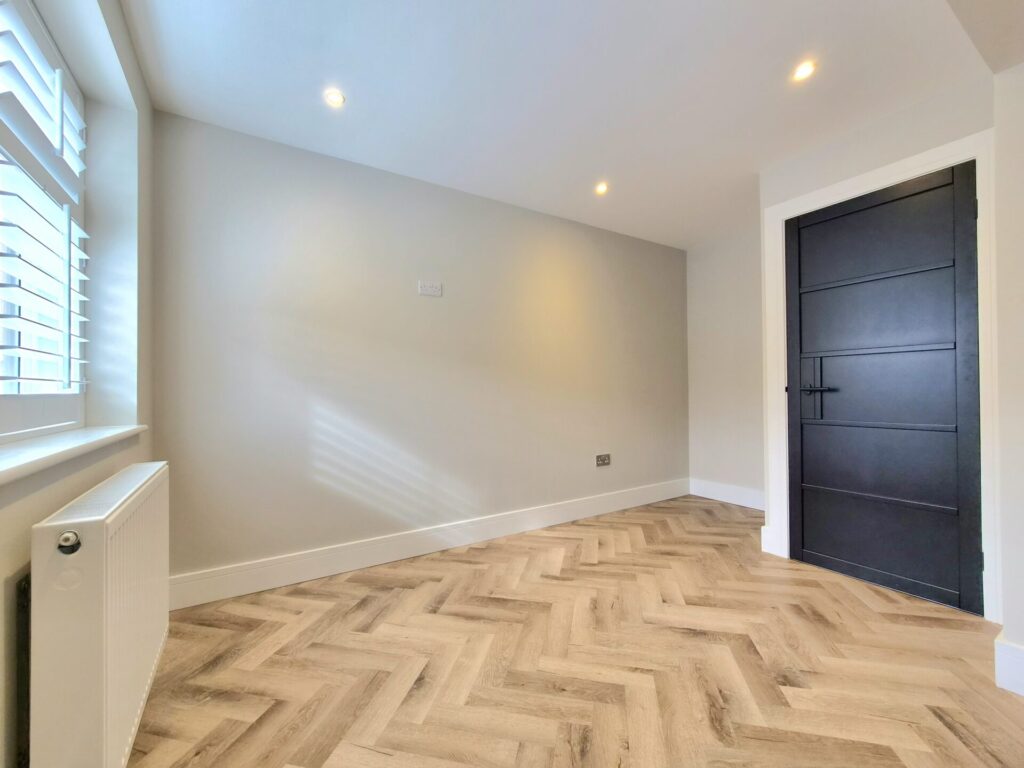
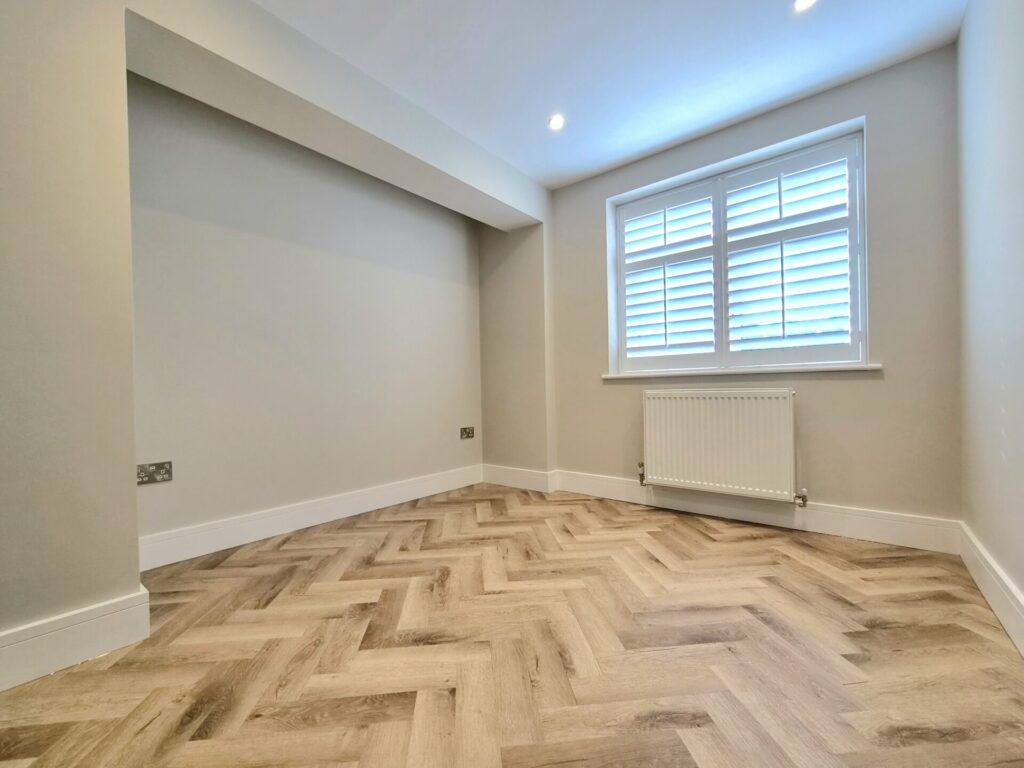
Bedroom 1
13’01 x 9’05, uPVC double glazed window with shutter
blinds, power points, Karndean flooring.
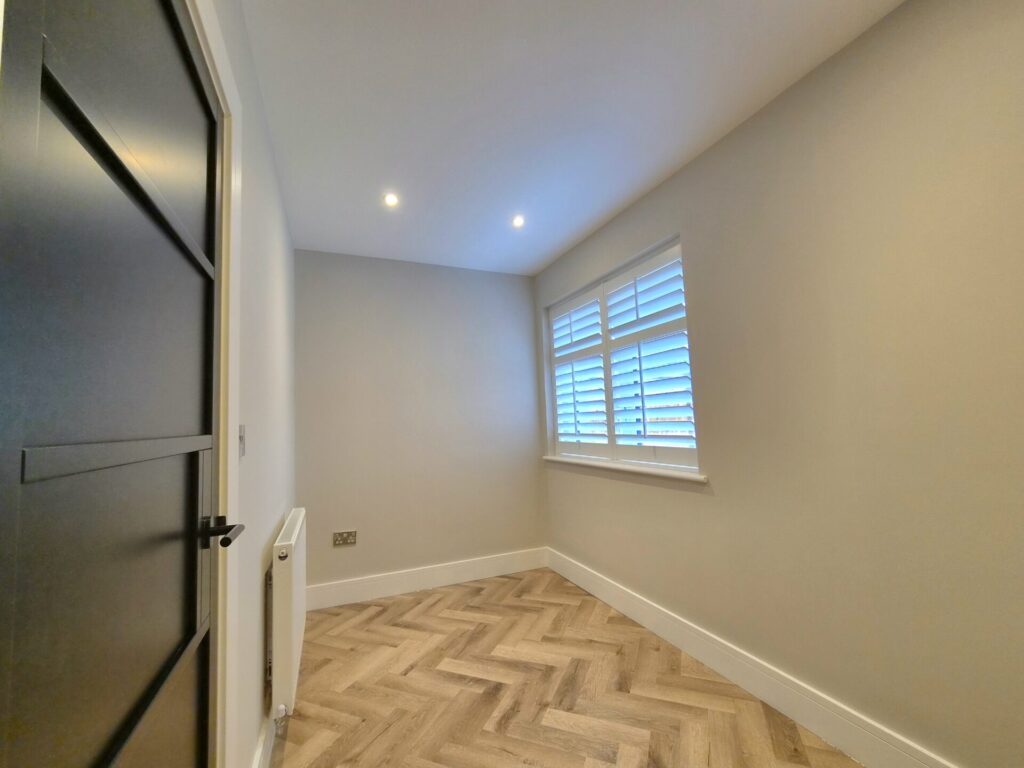
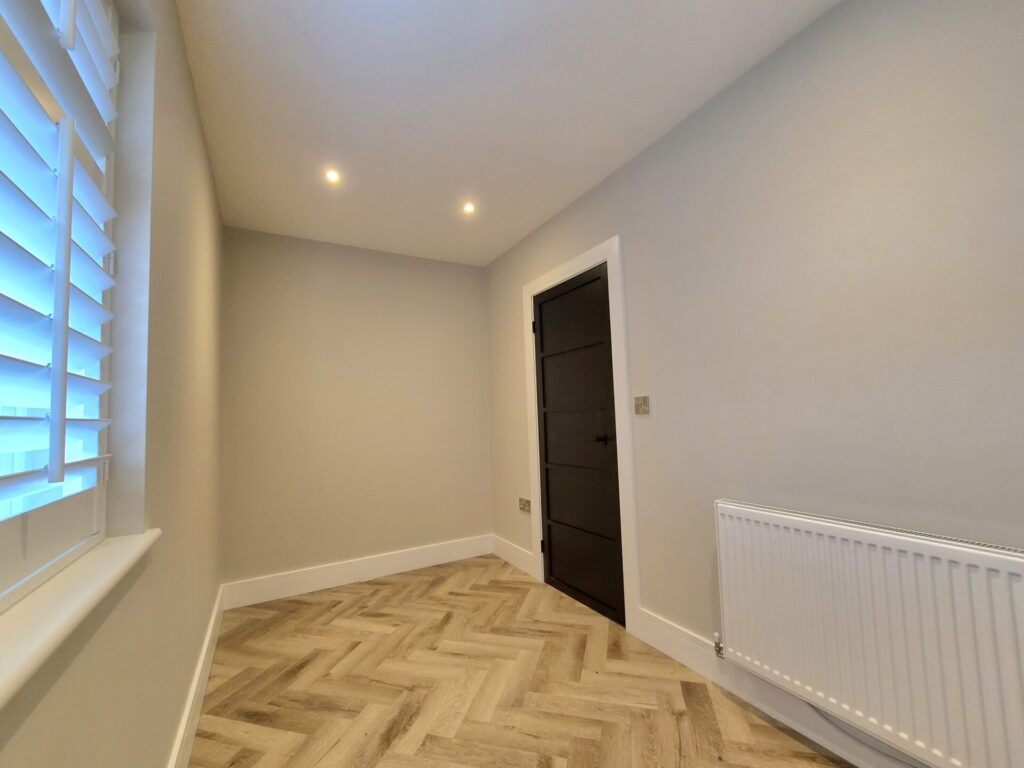
Bedroom 2
11’08 x 6’02 uPVC double glazed window with shutter
blinds, power points, Karndean flooring.
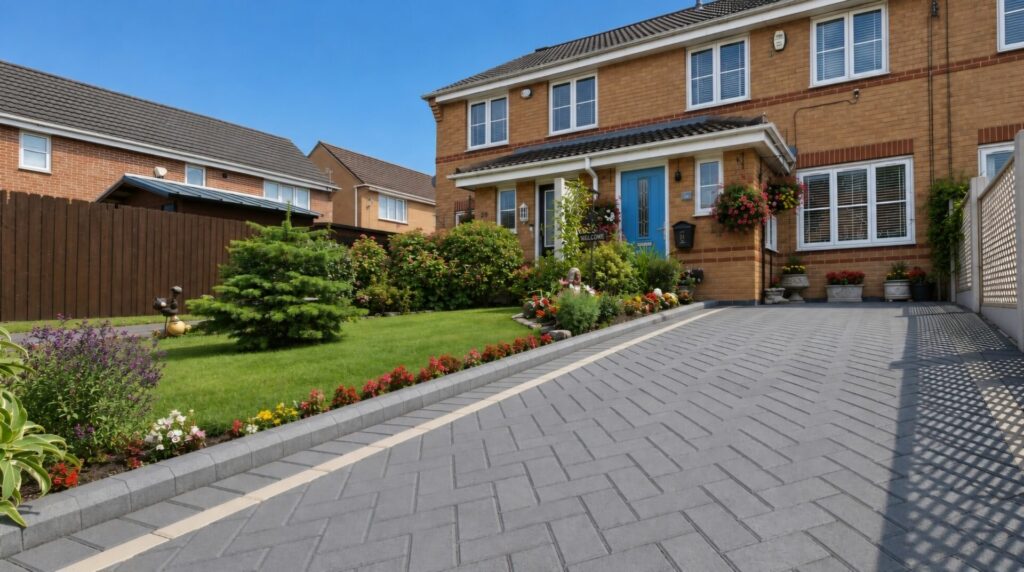
The frontage offers lawn, good off-road parking and
planter bed. To the rear is an enclosed paved area leading
to a lawn contained within fencing, rear gate for access.
Tenure
Freehold
Council Tax
Band A – Manchester CC
Possession
On completion
Purchase Price
£350,000
Viewing Arrangements
By appointment with the agents.
Postcode
M23