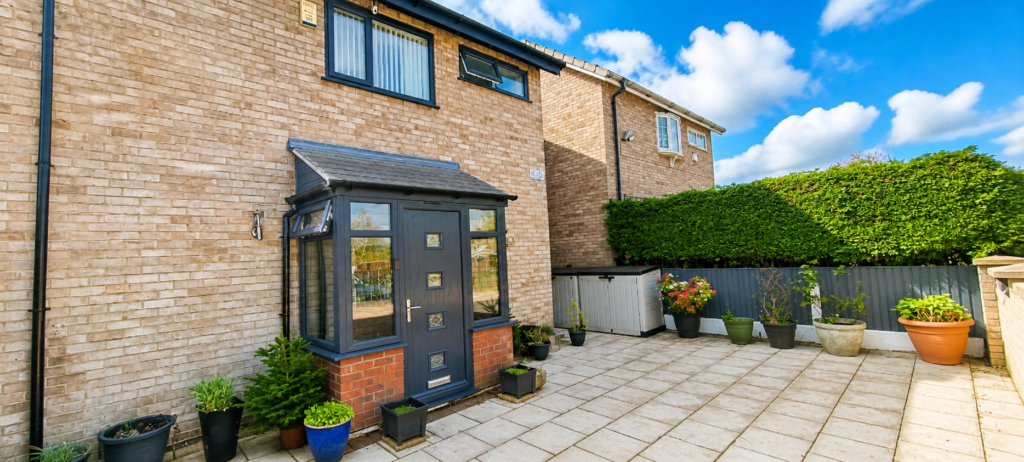

A well-presented two-bedroom mid-terrace home offering bright, spacious accommodation, a private rear garden and a convenient location close to a range of local amenities. Ideal for first-time buyers, growing families, or investors, this property combines comfortable living with excellent accessibility.
A well-presented two-bedroom mid-terrace home offering bright, spacious accommodation, a private rear garden and a convenient location close to a range of local amenities. Ideal for first-time buyers, growing families, or investors, this property combines comfortable living with excellent accessibility.
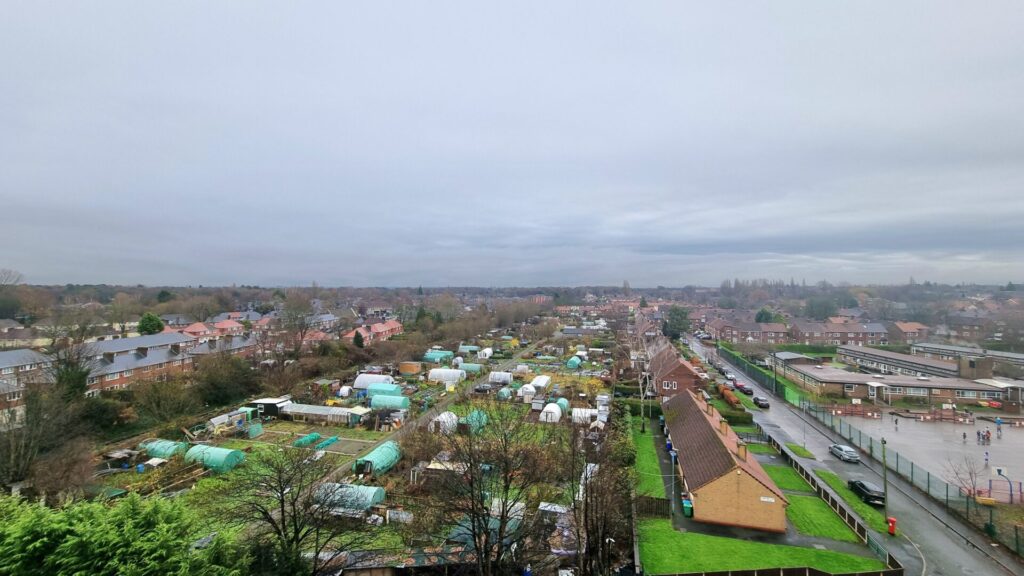
Comprising gas fired central heating, uPVC windows incorporating sealed unit double glazing, entrance hall, lounge, fitted kitchen, two bedrooms and a bathroom with shower. The property also benefits from off-road parking. Ideally located in the popular Baguley area of M23, the property is conveniently positioned for a wide range of amenities including local shopping at the Civic Centre, leisure facilities at The Forum and Woodhouse Park Lifestyle Centre, and Wythenshawe Hospital (approximately 1.5 miles). Wythenshawe Park, offering extensive green space and recreational facilities, is around 2 miles away. Excellent transport links include nearby Metrolink stops providing direct access to Manchester City Centre and Manchester Airport, with easy access to the M56, M60 and surrounding motorway network. A good selection of schools, business parks and Manchester Airport are all within approximately 3 miles, while Manchester and Stockport are approximately 9 and 6 miles distant respectively.
Directions
From our Heald Green Office proceed along Finney Lane, turn right onto Styal Road proceed for 1 mile then turn left onto Hollyhedge Road, turn right onto Wendon Road, right onto Blackcarr Road then a left onto Nethercote Avenue, turn right onto Kempsford Close then a final left onto Nethercote where the property will be found on the left hand side.
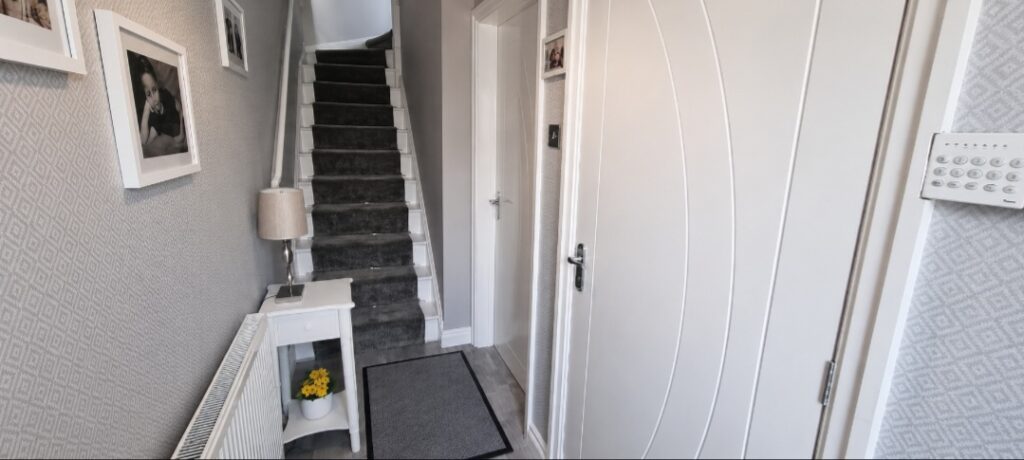
Entrance hall
11’8 x 3’6 Power points, cupboard housing eletric meter. flooring though to:
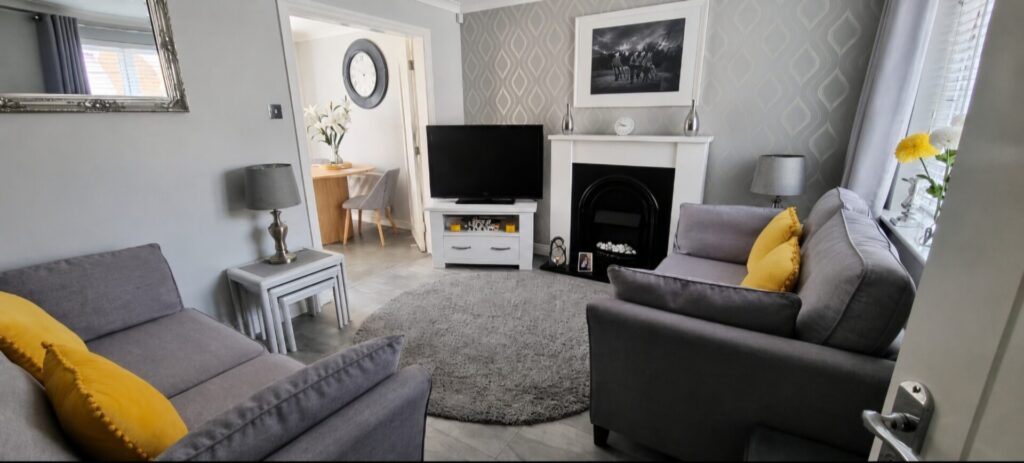
Lounge
15’1 x 11’1 Central heating radiator, uPVC double glazed windows, power points, tv point, cupboard proving storage.
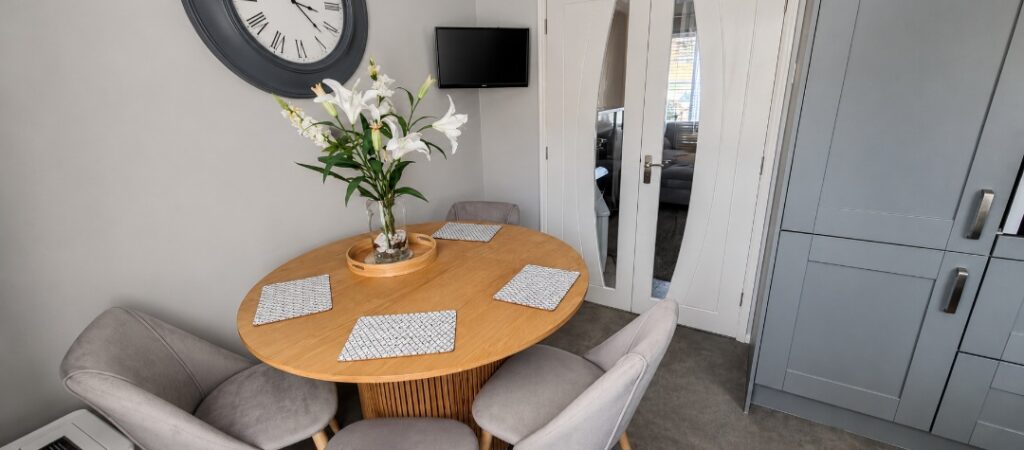
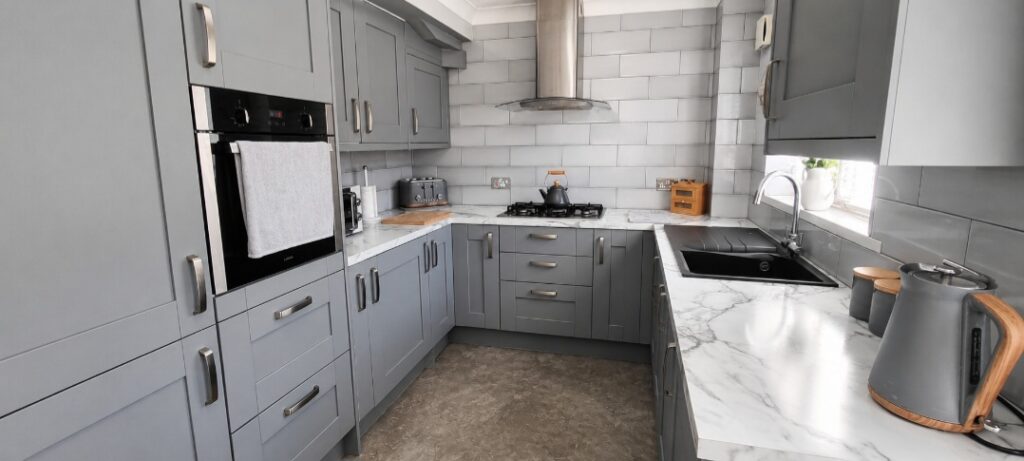
Fitted kitchen
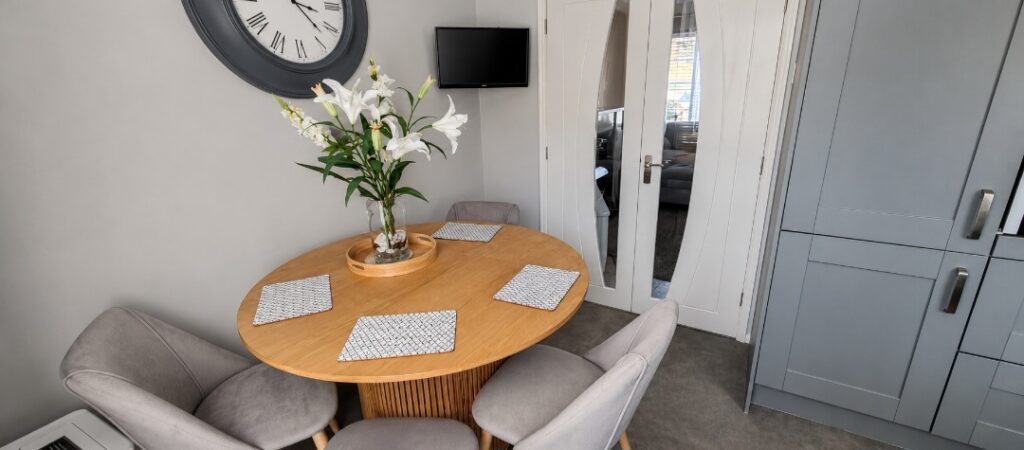
12’9 x 11’3 Fitted with a range of wall and base units providing good storage, worktop with good surface space, single drainer sink unit with mixer tap, integrated electric oven, eletric hob with extractor fan above, integrated fridge freezer, plumbing for washing machine, plumbing for dishwasher, power points, uPVC double glazed windows, French doors to rear.
From the entrance hall stairs to:
Landing
Access to insulated and boarded loft.
Bedroom 1
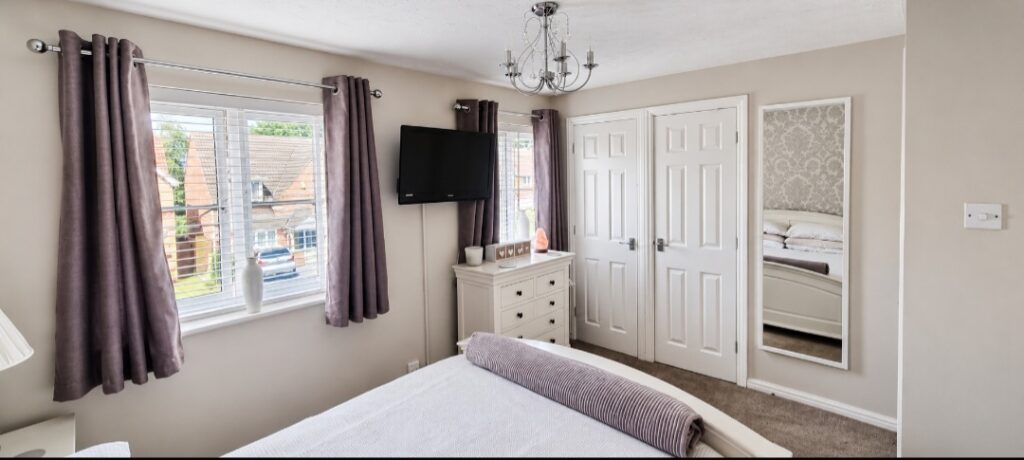
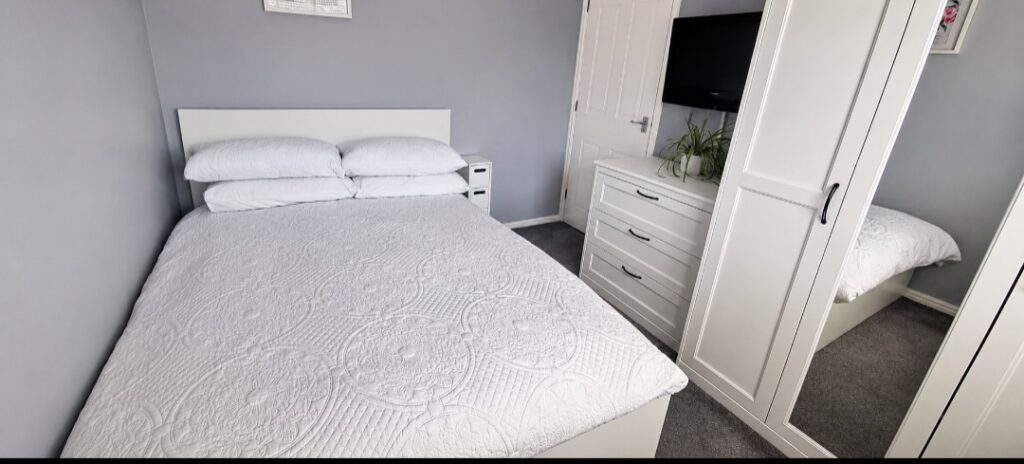
13’6 x 8’ Central heating radiator, uPVC double glazed window, power points, cuoboard proving good hanging space.
Bedroom 2
11’3 8’7 Central heating radiators, uPVC double glazed window, power points.
Bathroom with shower
9’4 x 4’1 Fitted suite comprising shower cubicale, low level wc, vanity wash basin, mirrored cabinet, fully tiled, uPVC double glazed window.
Rear garden
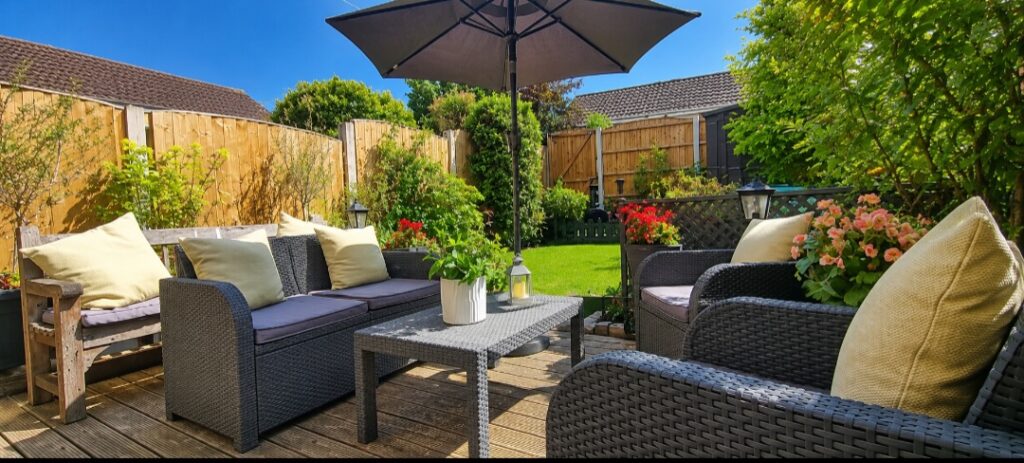
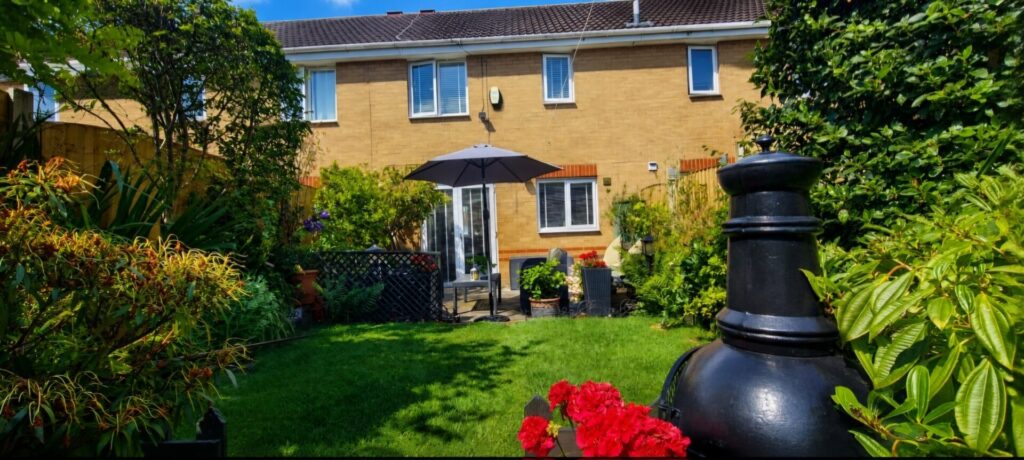
Lawn and patio area, garden shed, outside tap, all enclosed within fencing.
Outside
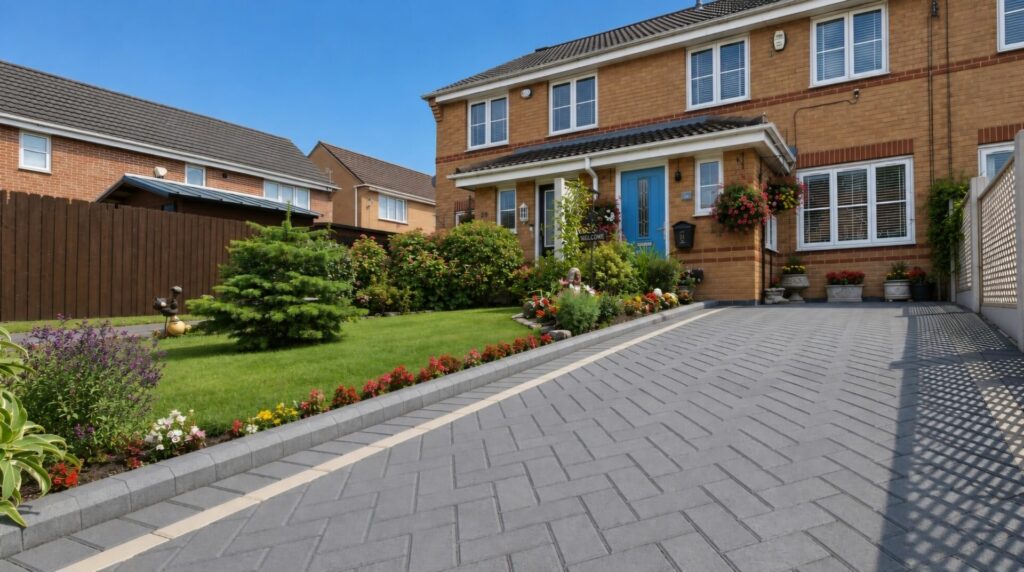
The frontage offers driveway providing good off-road parking and a lawn area.
Tenure
Freehold
Council Tax
Tax Band B - Manchester CC
Possession Postcode
On completion M23 1LL
Purchase Price
£280,000
Viewing Arrangements
By appointment with the agents.
Mortgages
We refer all of our mortgages to a local firm called Liquid Financial Services Limited, who are directly authorised mortgage brokers. They have access to the whole of the intermediary mortgage market and do not charge any fees, so everything they do is for free. You can contact them on 0161 610 2592 or 0161 610 2596.
Note
Roger W Dean & Company has not tested the gas appliances at this property and cannot therefore state that they are in full working order. We recommend the purchaser have them checked by a gas safe registered gas engineer.