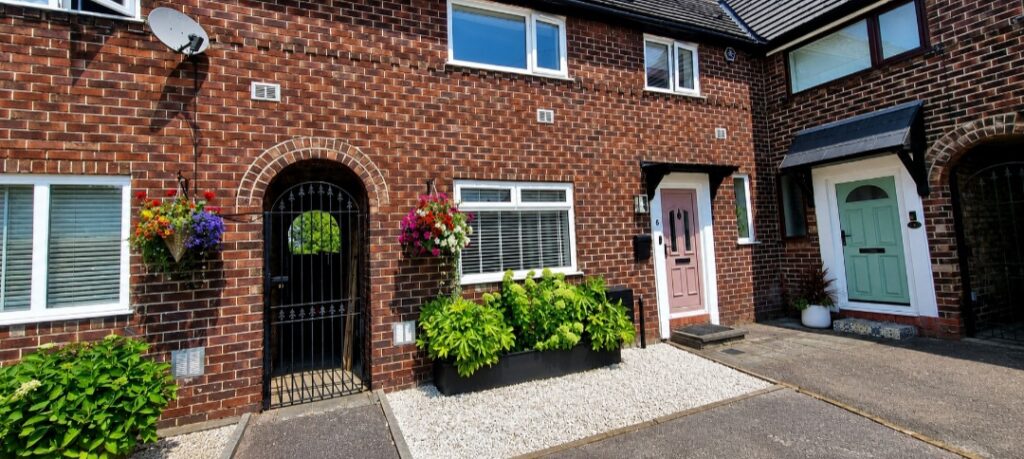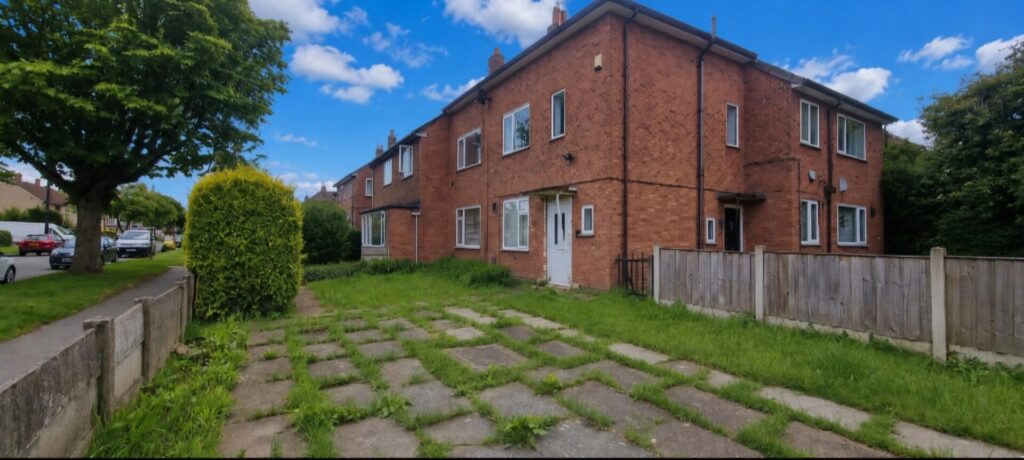
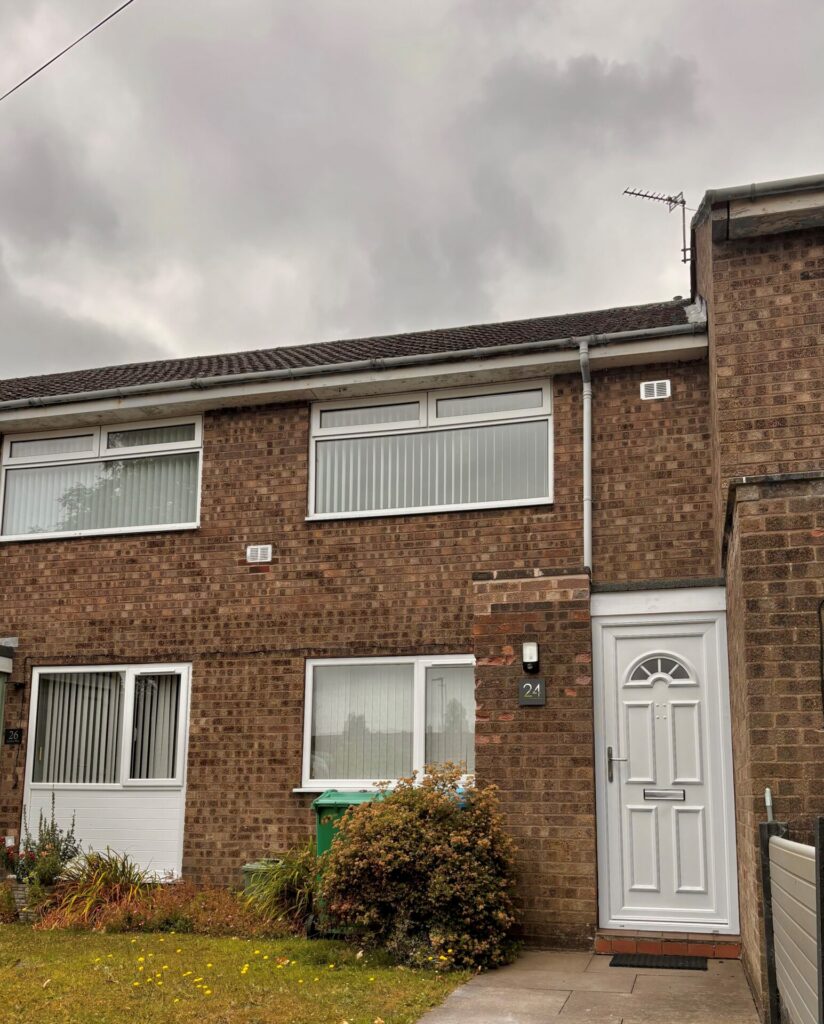
Ideal first-floor two-bedroom flat on a popular development, perfect for first-time buyers or investors. Features a lounge, newly fitted kitchen, two double bedrooms, bathroom and single garage. Close to shops, Metrolink, Heald Green station, motorway links and Manchester Airport.
Situated on a popular development this two bedroomed first floor flat is ideal for a first time buyer or investor alike. Comprising hallway, lounge, newly fitted kitchen, two double bedrooms and a bathroom/wc. There is also a single garage in a separate block. Ardmore Walk is conveniently situated for local amenities including shops, library at The Forum, health centre, bus services and Metrolink system to surrounding areas plus rail travel from Heald Green station including connections to the InterCity network.
At a radius of three miles or so are the shopping facilities at Cheadle Royal, Handforth Dean and Stanley Green (department/superstores), the leisure centres at The Forum, The Village, Total Fitness Centre and David Lloyd Centre, access to the national motorway network and the A555 bypass, the office centres/business parks at Simonsway, Styal Road and Ringway Road, Styal Mill Country Park (National Trust) and Manchester International Airport. Manchester and Stockport are some nine/six miles distant respectively both of which offer a more comprehensive range of leisure/ entertainment/ recreational amenities catering for the majority of tastes. Call our Heald Green Office to arrange an early appointment to view.
Directions
From our Heald Green Office proceed along Finney Lane onto Simonsway, turn fourth right onto Portrush Road, turn second right onto Salthill Drive, turn right to stay on Salthill Drive where Ardmore Walk will be found to the right.
Accommodation
Entrance porch
Bin store, door to:
Entrance hall
Circuit breaker,cupboards for storage and meters,
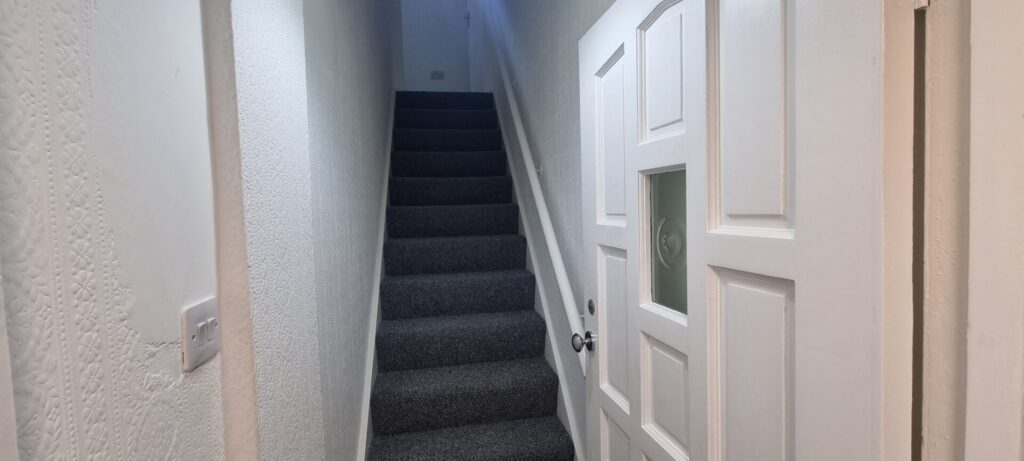
stairs with handrail to first floor
Hallway
14’ x 3’ Central heating radiator, double cupboard providing storage space, access to loft area.
Lounge
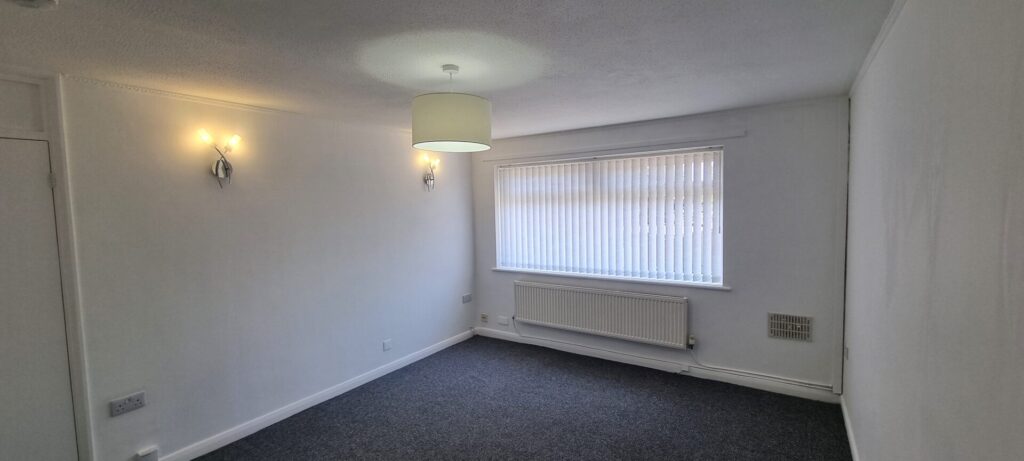
13’7 x 11’7 Central heating radiator, uPVC double glazed window, power points, tv point, Door to:
Kitchen
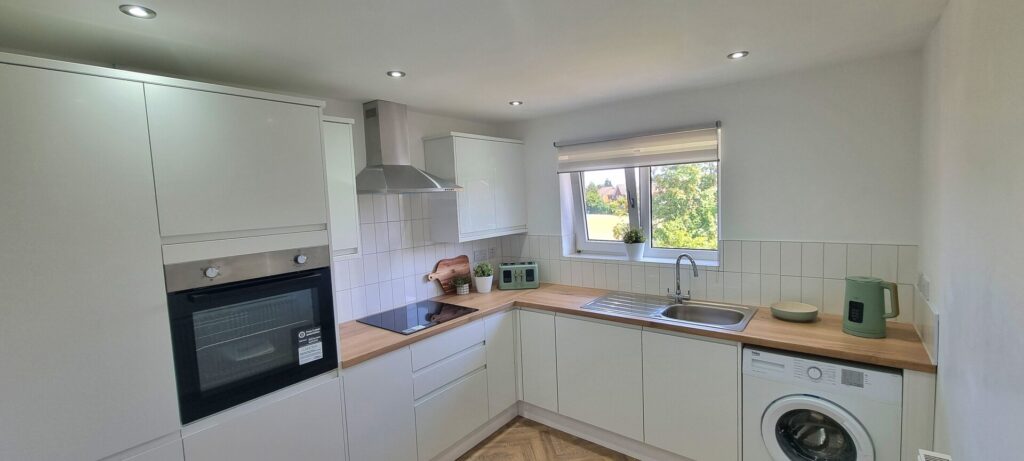
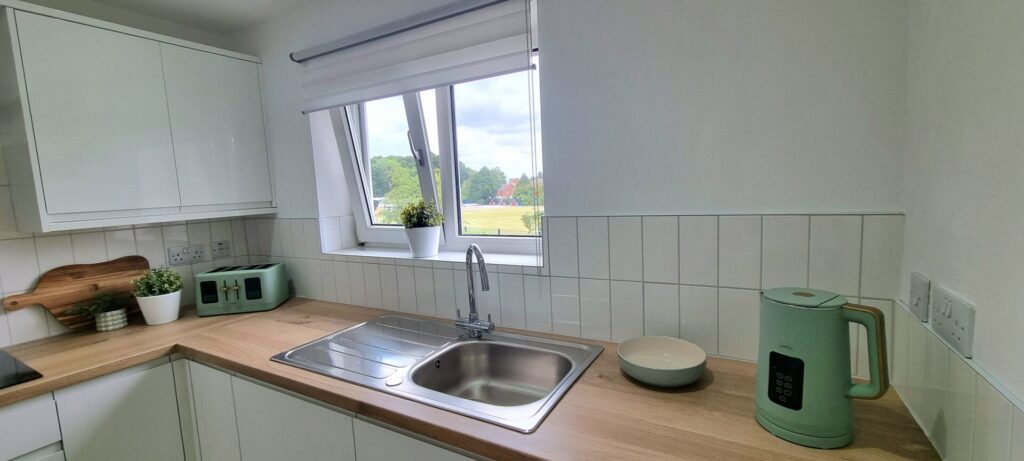
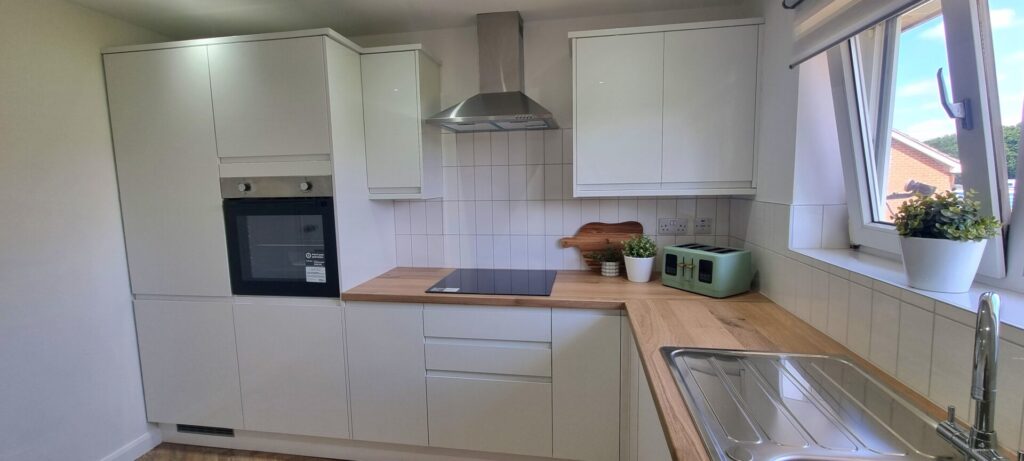
11’1 x 9’ Fitted wall, base and drawer units providing storage and working surfaces, sink with mixer tap, integarated electric oven, four burner eletric hob with extractor hood above,built in dishwasher, integrated frigde freezer, washing machine, built in worktop, power points.
Bedroom 1
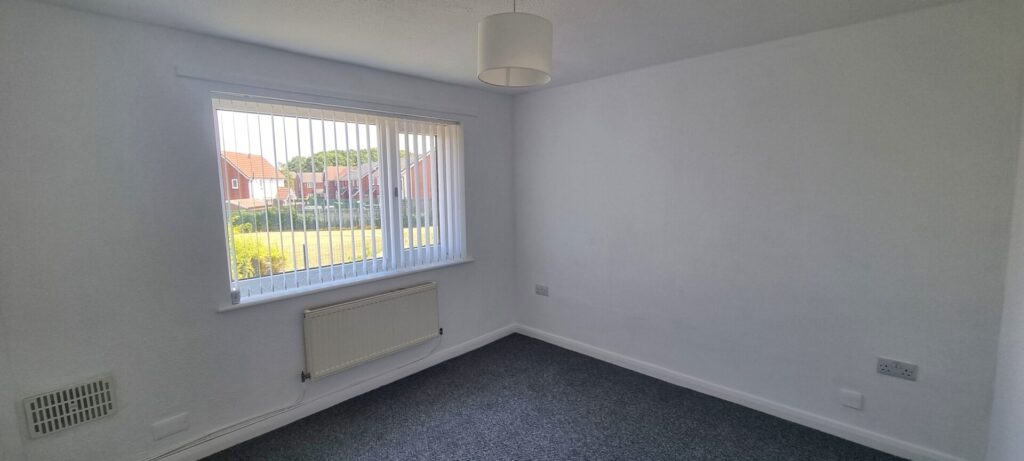
11’ x 10’5 Central heating radiator, uPVC double glazed window, power points, cupboard providing hanging and storage space.
Bedroom 2
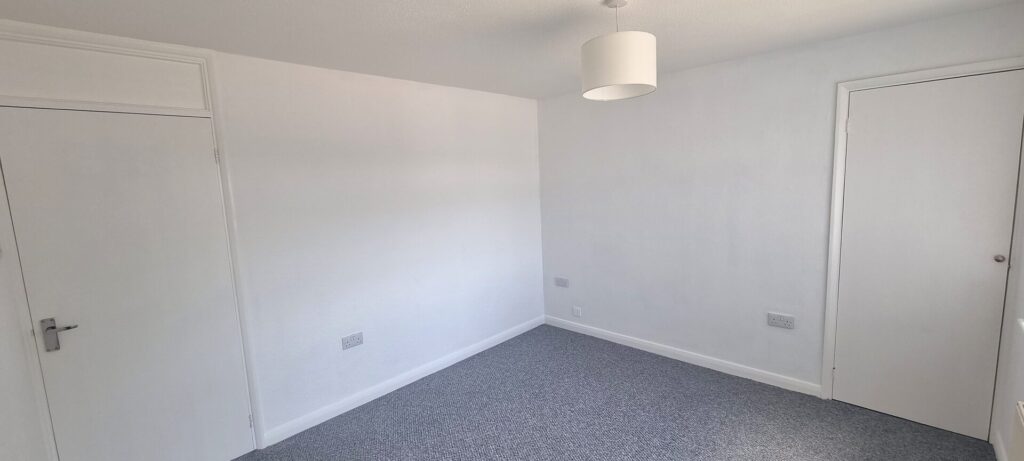
10’10 x 10’6 Central heating radiator, power points.
Bathroom/wc
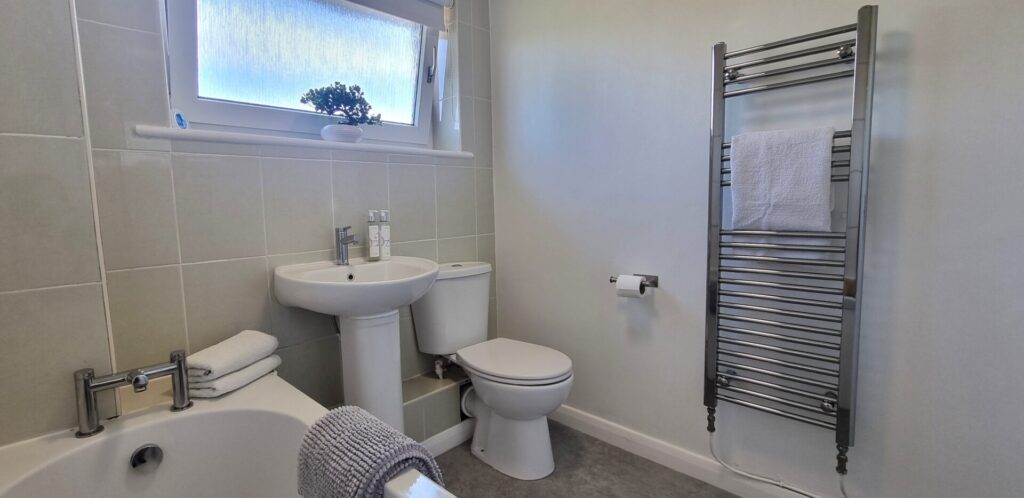
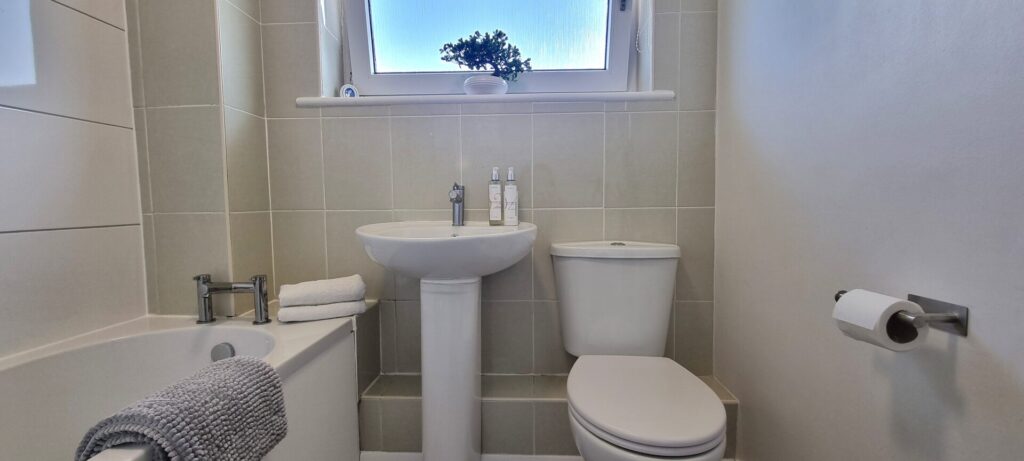
6’4 x 6’3 Electric shower over bath, Low level wc, wash basin, central heating radiator, uPVC double glazed window. Half tiled in ceramic tiles.
Outside
Pathway leads to front door. There is also a single garage in a separate block
Tenure
Freehold
Council Tax
Band A – Manchester CC
Possession Postcode
On completion M22 5QG
Purchase Price - £165,000
Viewing Arrangements
By appointment with the agents.
Mortgages
We refer all of our mortgages to a local firm called Liquid Financial Services Limited, who are directly authorised mortgage brokers. They have access to the whole of the intermediary mortgage market and do not charge any fees, so everything they do is for free. You can contact them on or .
Note
Roger W Dean & Company has not tested the gas appliances at this property and cannot therefore state that they are in full working order. We recommend the purchaser have them checked by a gas safe registered gas engineer.