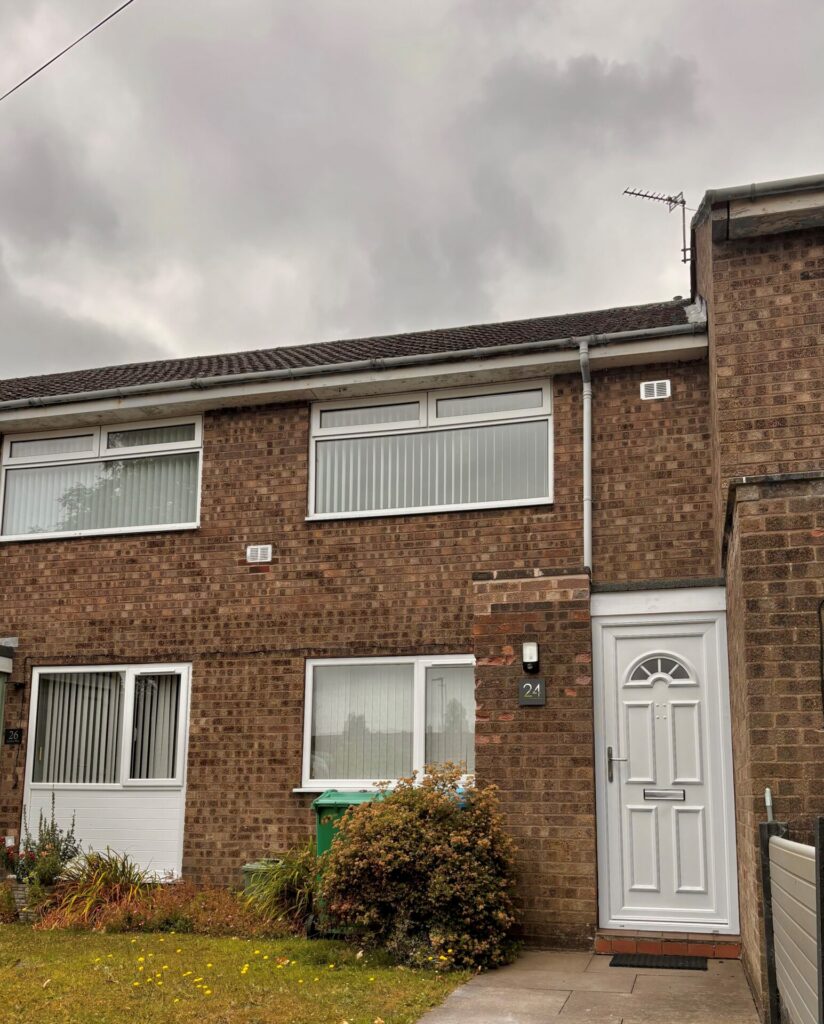
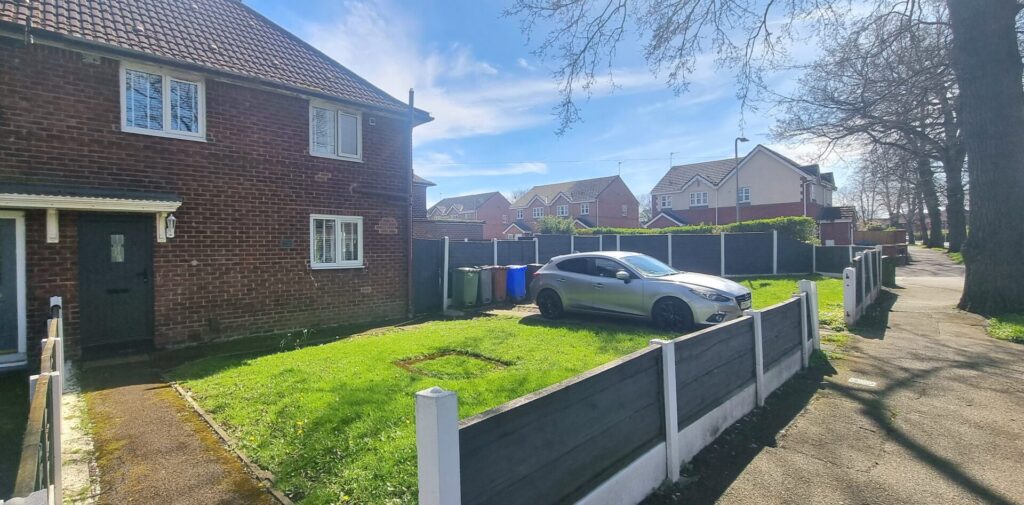
A Three bedroomed end of Terrace home which would suit a family or an investor looking to add to their portfolio. The property comprises entrance hall, lounge, ground floor wc, fitted kitchen, and three bedrooms on the 1st floor. The driveway provides off-road parking and gardens to the rear completes the picture. Conveniently situated for a wide range of amenities including local shops at Civic Centre, leisure/entertainment activities at The Forum and The Woodhouse Park Lifestyle Centre, business parks/office centres at Styal Road, Ringway Road and Simonsway, access to the national motorway network, Metrolink system, Manchester International Airport (hotels/rail station) and schools – all of which are within a radius of three miles or so. Manchester and Stockport are some nine/six miles distant respectively both of which provide a more comprehensive range of leisure/entertainment/recreational activities catering for the majority of tastes. Call us now for an appointment to view.
Entrance hall
11’ x 3’1 Cupboard housing electric. Doors to:
Lounge
15’7 x 11’10 Central heating radiator, uPVC double glazed window, power points, tv point, electric fire.
Door to:
Kitchen
13’10 x 8’1 Fitted with a range of base and wall cupboards, providing storage and work surfaces, wall mounted central heating boiler, stainless steel single drainer sink unit with hot and cold taps, space for oven with, plumbing for washing machine, tiled flooring, central heating radiator, power points, uPVC double glazed window. Door to rear garden.
Ground floor wc
4’5 x 2’5 close coupled wc, double glazed window.
Stairs with handrail to Landing: uPVC double glazed window, access to loft area
Bedroom 1
11’9 x 10’10 Central heating radiator, uPVC double glazed window, power points, built in cupboard.
Bedroom 2
12’5 x 8’3 Central heating radiator, uPVC double glazed window, power points, built in cupboard proving good storage.
Bedroom 3
8’7 x 7’5 Central heating radiator, uPVC double glazed window, power points.
Bathroom
5’10 x 5’5 Wash basin set on vanity unit, bath with shower running off mixer taps, low level wc, central heating radiator, uPVC double glazed window. Aqua board panels to splash areas.
Outside
Driveway offering good off-road parking, Path and lawn area leading to the house
Rear garden
Paved area, all enclosed within fencing.
Tenure
Freehold
Council Tax
Band A – Manchester CC
Possession Postcode
On completion M22 8FY