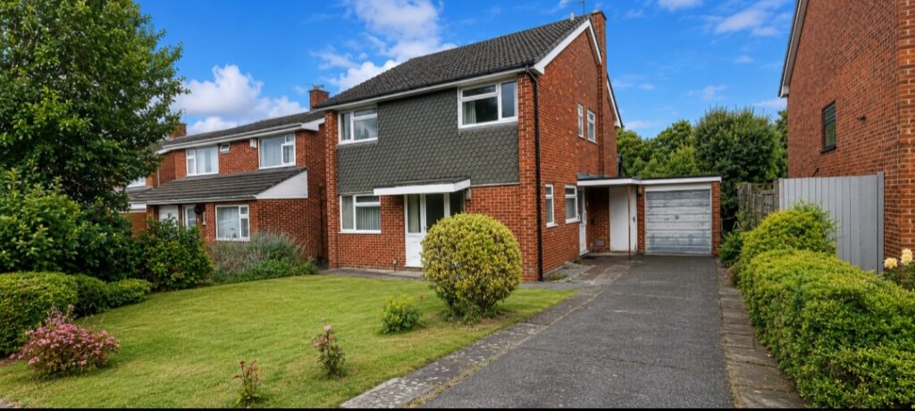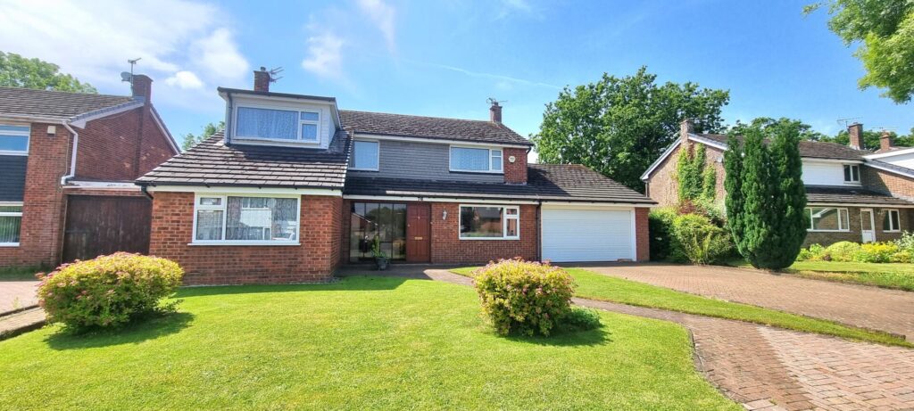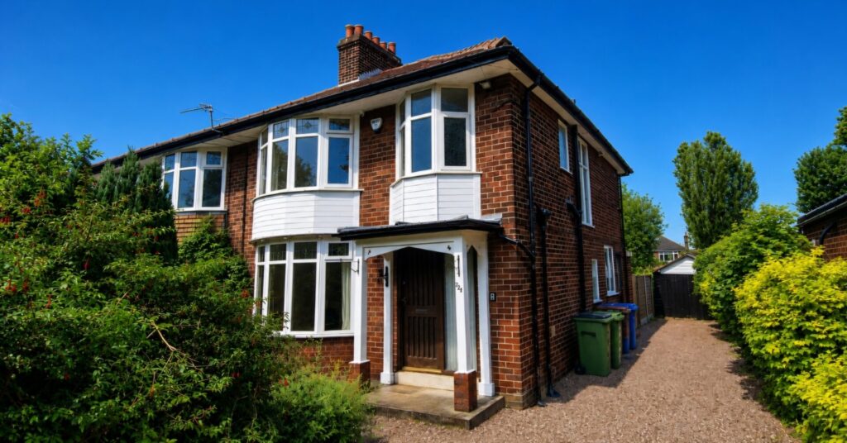
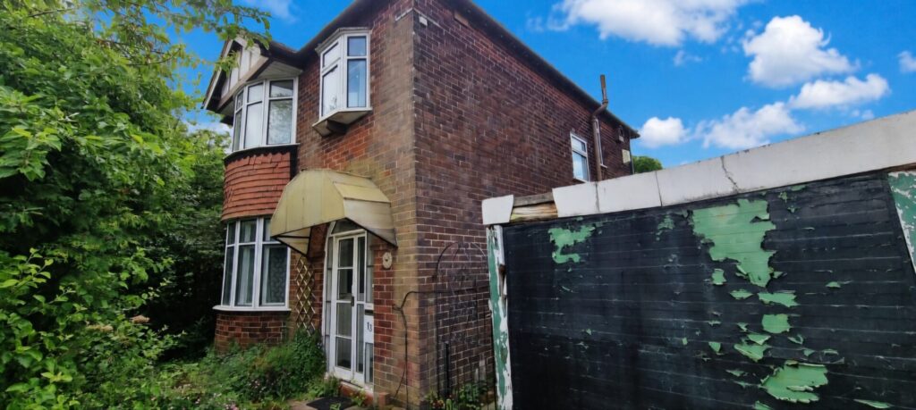
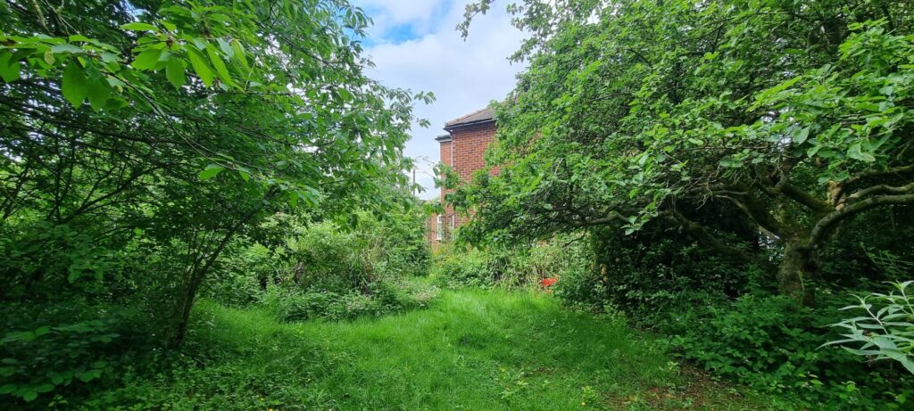
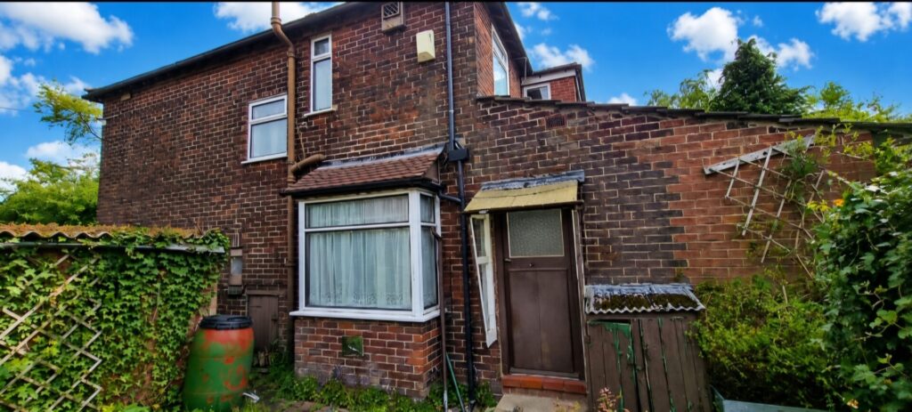


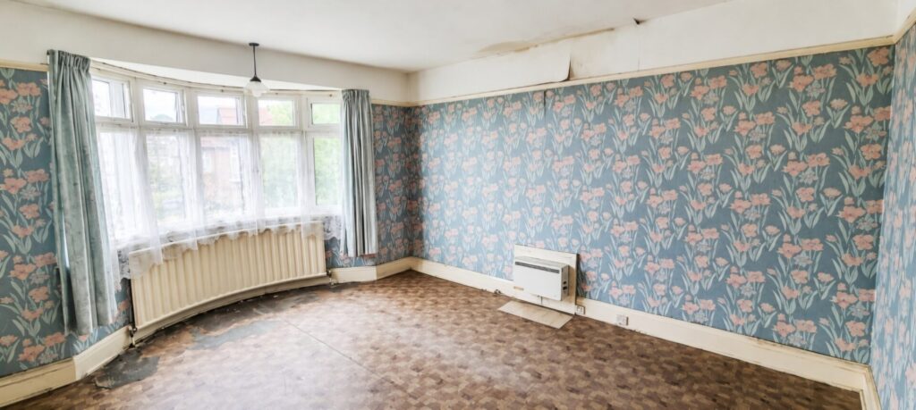
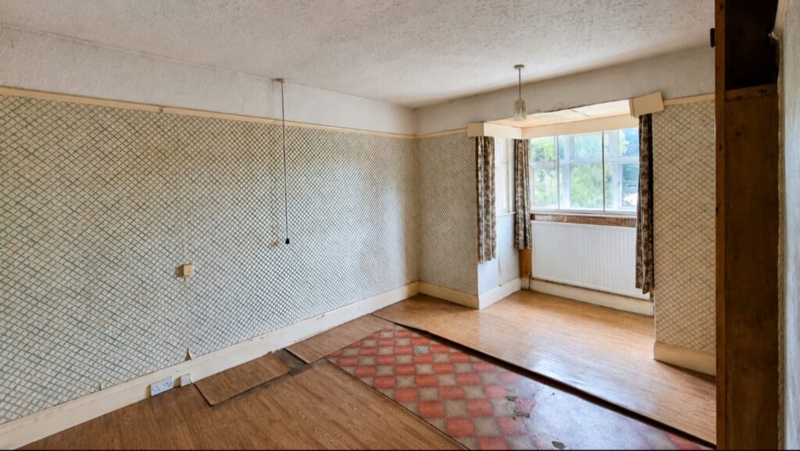
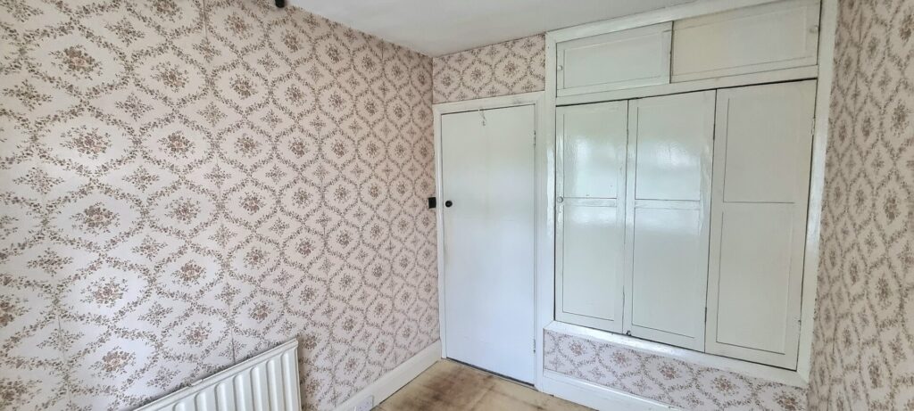
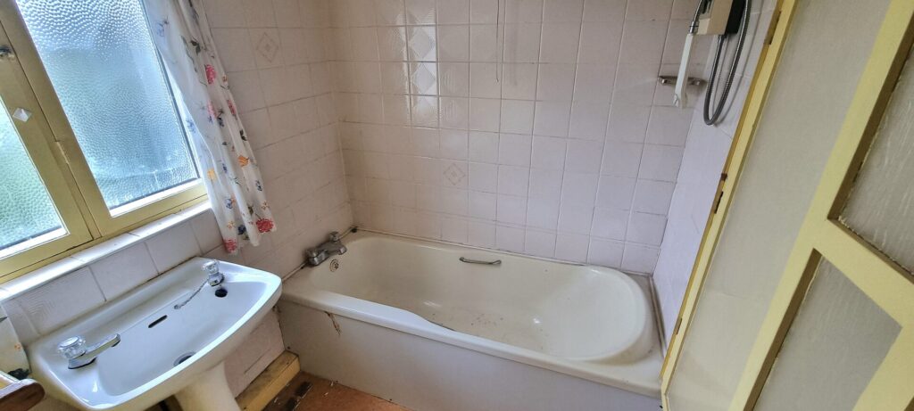
This three bedroomed detached family home features generous and flexible accommodation at both ground and first floor levels. Located on a large corner plot the property is in need of updating but offers lounge, dining room, sitting room uPVC double glazed windows with secondary wooden glazed windows, entrance hall, kitchen. To the first floor are three bedrooms, family bathroom and a separate wc. Outside there is a driveway providing good off-road parking and gardens to all four sides of the property. The location is within half a mile of the village centre where local shops provide for everyday needs, library, health centre, bus services and rail travel from Heald Green station including connections to the InterCity network. Within a radius of three miles or so are schools, national motorway connections, the A555 bypass (Manchester Airport to Hazel Grove), the shopping centres at Cheadle Royal, Handforth Dean and Stanley Green, the leisure facilities at David Lloyd Centre and Total Fitness Centre, Manchester International Airport, the office centres at Styal Road, Ringway Road and Simonsway. Manchester and Stockport are some nine/five miles distant respectively, both of which offer more comprehensive amenities including theatres, galleries, exhibitions and bar/restaurants. Call our Heald Green office to arrange an appointment to view.
This three bedroomed detached family home features generous and flexible accommodation at both ground and first floor levels. Located on a large corner plot the property is in need of updating but offers lounge, dining room, sitting room uPVC double glazed windows with secondary wooden glazed windows, entrance hall, kitchen. To the first floor are three bedrooms, family bathroom and a separate wc. Outside there is a driveway providing good off-road parking and gardens to all four sides of the property. The location is within half a mile of the village centre where local shops provide for everyday needs, library, health centre, bus services and rail travel from Heald Green station including connections to the InterCity network. Within a radius of three miles or so are schools, national motorway connections, the A555 bypass (Manchester Airport to Hazel Grove), the shopping centres at Cheadle Royal, Handforth Dean and Stanley Green, the leisure facilities at David Lloyd Centre and Total Fitness Centre, Manchester International Airport, the office centres at Styal Road, Ringway Road and Simonsway. Manchester and Stockport are some nine/five miles distant respectively, both of which offer more comprehensive amenities including theatres, galleries, exhibitions and bar/restaurants. Call our Heald Green office to arrange an appointment to view.
Directions
From our Heald Green Office proceed along Finney Lane, turn left onto Freshfields, first right onto Eastleigh Road, left on to Ainsdale Drive then right onto Lea Road where the property will be found on the left-hand side.
Accommodation
uPVC double glazed door to:
Entrance porch
2’ x 1’6 Tiled step, cupboard housing gas meter, door to:
Entrance hall
14’11 x 7’6 Hardwood flooring, power point, under stair cupboard providing storage space. Door to:
Lounge
14’5 x 11’10 uPVC double glazed window with secondary wooden framed glazed window, gas fire on wooden plinth, power points, tv point.
Dining room
16’05 x 11’10 uPVC double glazed window with secondary wooden framed glazed windows, power point.
Sitting room
11’7 x 9’11 uPVC double glazed window with secondary wooden framed glazed windows, power point, cupboard with good hanging storage.
Kitchen
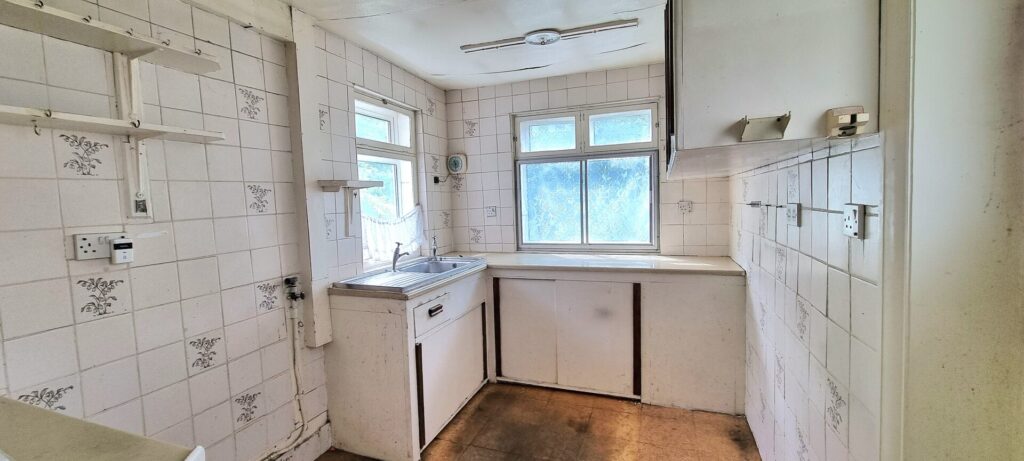
10’10 x 8’0 Fitted wall and base units providing storage and working surfaces, stainless steel single drainer sink unit, gas cooker point, plumbing for automatic washing machine, power points, uPVC double glazed window with secondary wooden framed glazed windows, tiled to work areas. Door to rear garden
From the hall stairs with handrails to Landing: Power points, uPVC double glazed window, access to boarded loft area via wooden ladder.
Bedroom 1
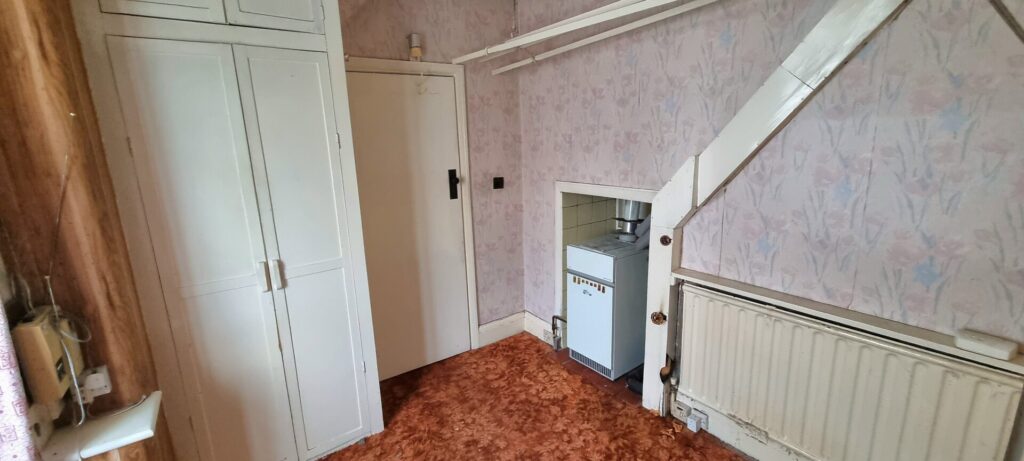
17’1 x 11’10 uPVC double glazed window with secondary wooden framed glazed windows, power points. Fitted robes providing good hanging and storage space.
Bedroom 2
14’10 x 11’10 uPVC double glazed window with secondary wooden framed glazed window, power points, fitted robes providing hanging/storage
Bedroom 3
11’3 x 7’5 uPVC double glazed window with secondary wooden glazed windows, power point, fitted robe providing hanging/storage space.
Bathroom
Bath with electric shower over, pedestal wash basin, uPVC double glazed window with secondary wooden framed window, half tiled in ceramics. cupboard housing hot water cylinder with header tank above.
WC
Fully tiled, low level toilet, uPVC double glazed window with secondary wooden framed window.
Outside
The large corner plot provides gardens to all sides of the property. The frontage comprises driveway providing off-road parking, lawns with surrounding flower/shrub beds behind low brick curtilage walling and hedging.
Rear garden
Comprising paved pathways, lawns with surrounding flower/shrub borders, garden shed, tap.
Tenure
Freehold
Council Tax
Band E – Stockport M B C
Possession
On completion
Purchase Price
£500,000
Postcode
SK8 3RD
Viewing Arrangements
Accompanied by the Agents only