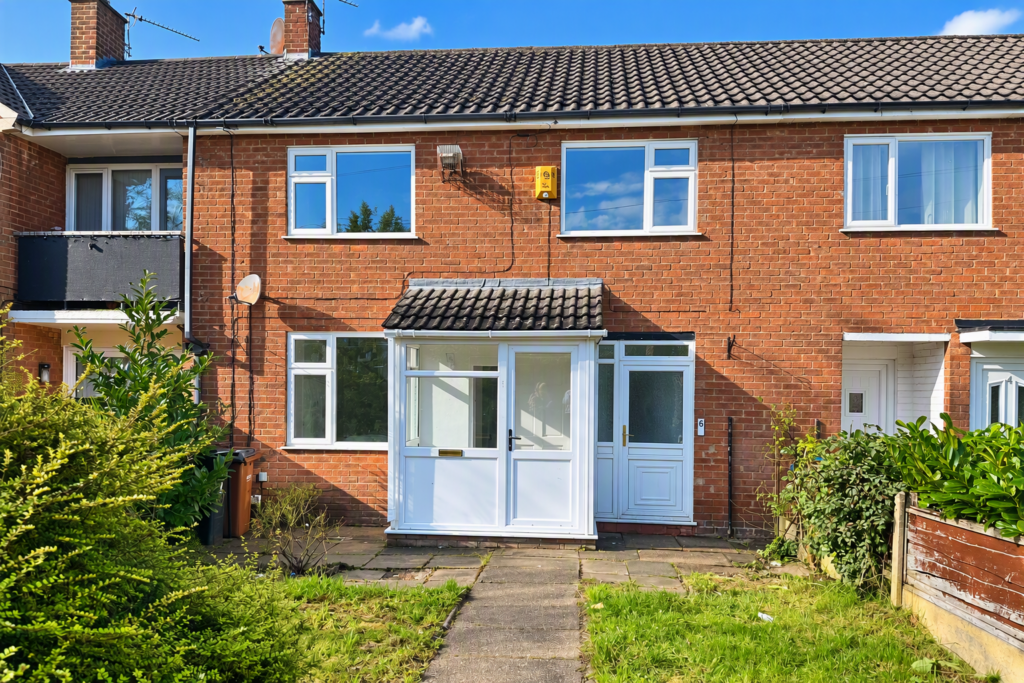
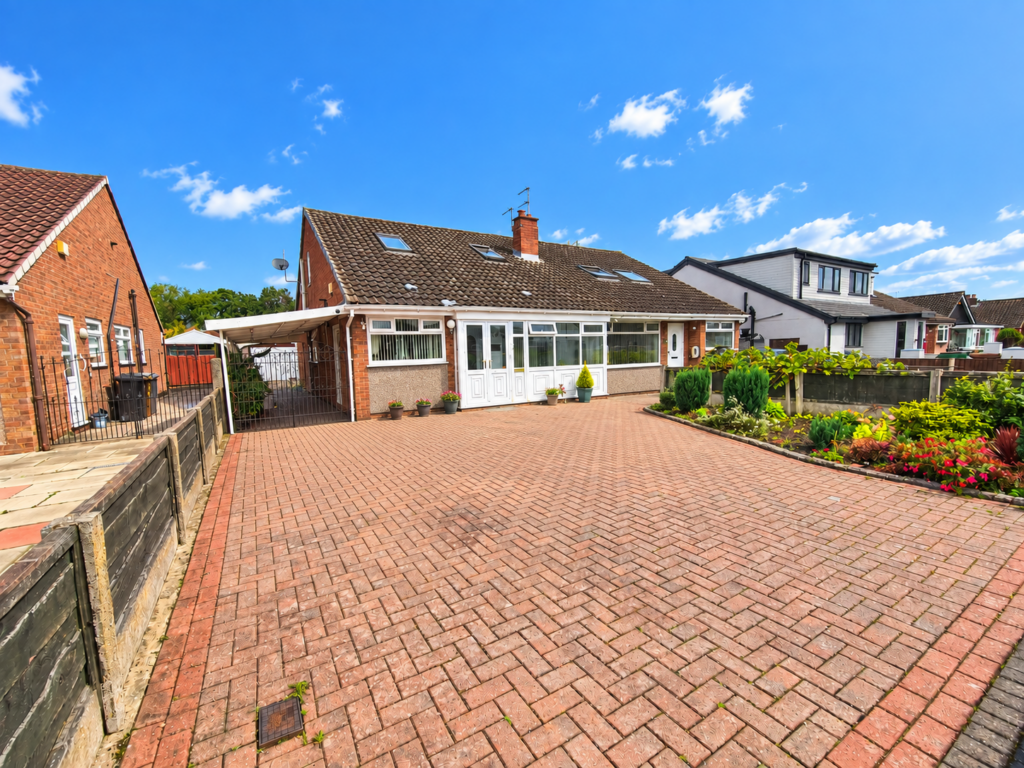
This three bedroomed terraced home offers good family accommodation in a convenient location. Comprising gas fired central heating, uPVC windows and doors incorporating sealed unit double glazing, entrance hall, lounge, fitted kitchen, three bedrooms and a bathroom with shower and seprate wc.
This three bedroomed terraced home offers good family
accommodation in a convenient location. Comprising
gas fired central heating, uPVC windows and doors
incorporating sealed unit double glazing, entrance hall,
lounge, fitted kitchen, three bedrooms and a bathroom
with shower and seprate wc. Bristol Close is located
within a quarter mile of the village centre where a range
of amenities includes, shops, library, health centre, bus
services and train travel from Heald Green station
including connections to the InterCity network. Within
a radius of three miles are the shopping centres at
Cheadle Royal, Handforth Dean and Stanley Green
(department/superstores), the leisure facilities at The
David Lloyd Centre, The Village and Total Fitness
Centre, schools, access to the national motorway
network, Manchester International Airport (hotels/rail
station), the office centres/business parks at Simonsway
and Styal Road and the Styal Country Park (National
Trust). Manchester and Stockport are some nine/six
miles distant respectively, both offering a more
comprehensive range of leisure, entertainment and
recreational activities catering for the majority of tastes.
Directions
From our Heald Green Office proceed along Finney Lane,
turn right onto Outwood Road proceed for 1/2 a mile then
turn left on to Outwood Road continue then turn right onto
Newbury Road proceed for 80 yards where Bristol Close
will be found on the left hand side.
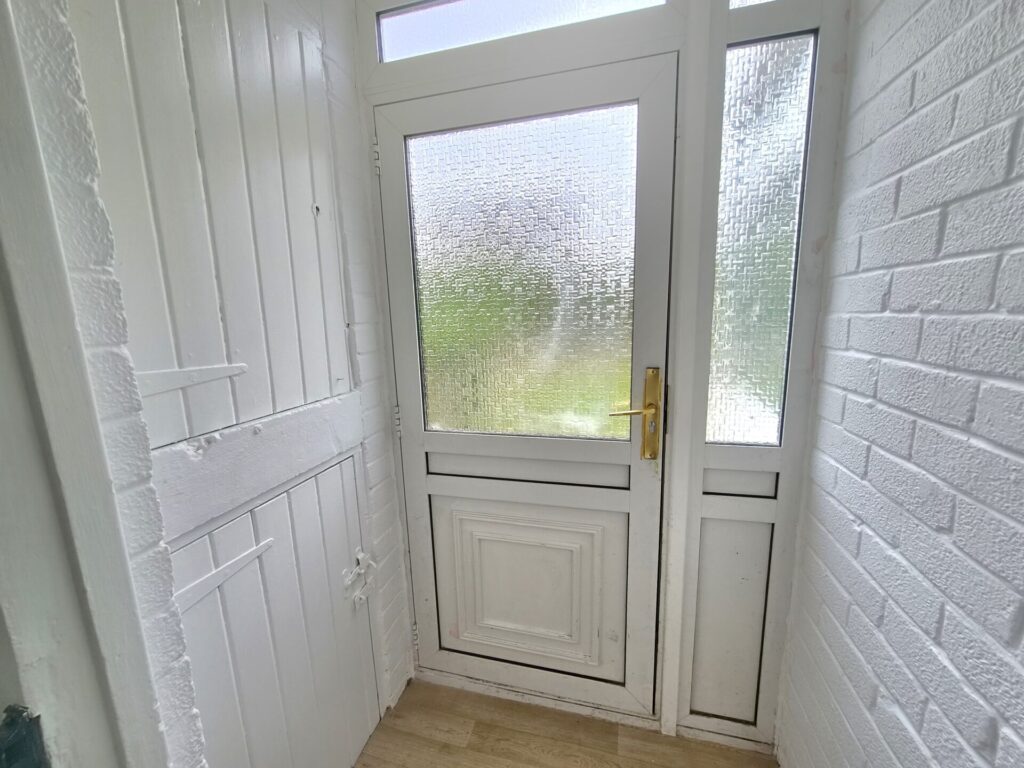
Entrance hall
3’9 x 6’11 Power points, cupboard housing electric meter.
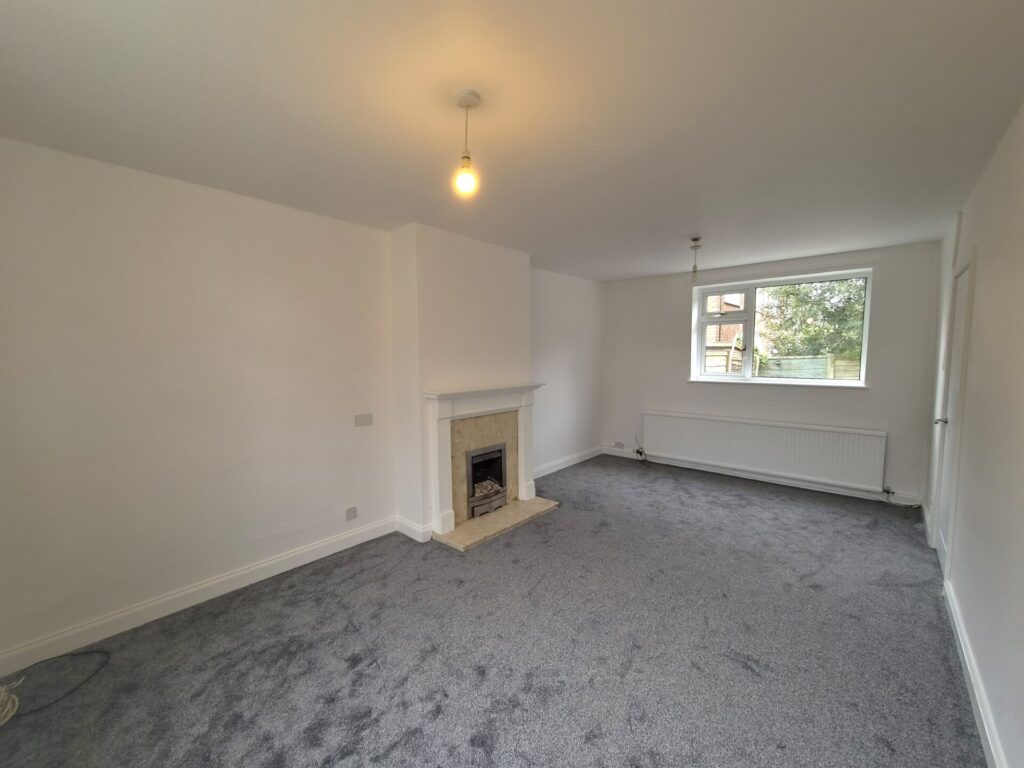
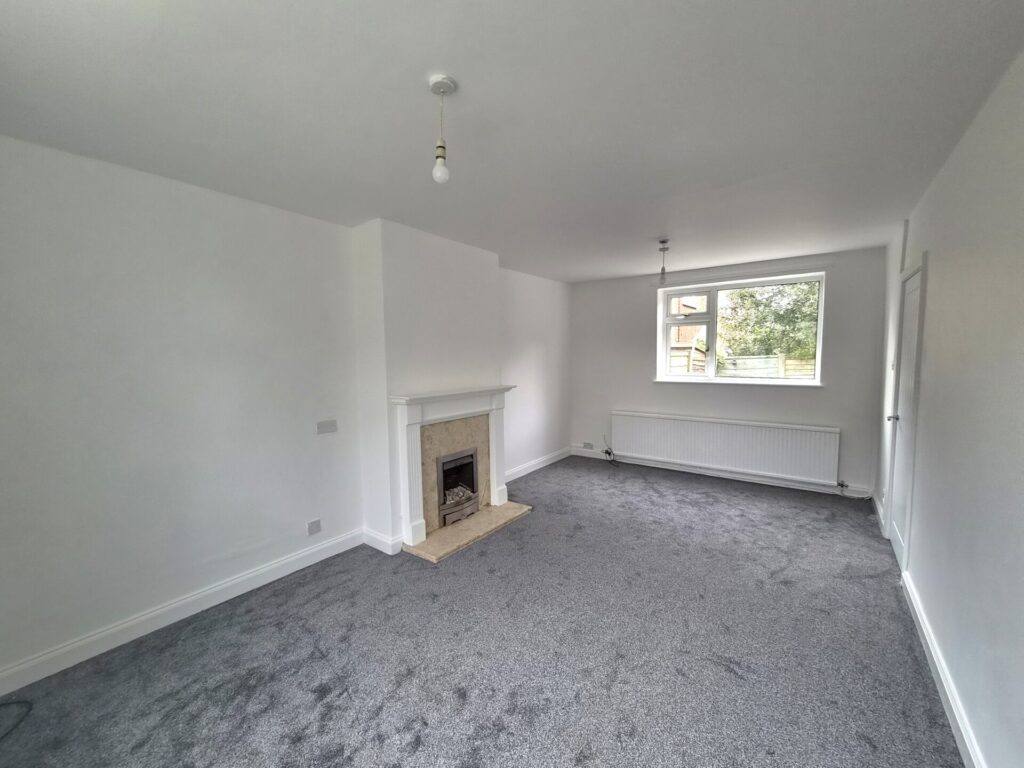
Lounge
18’11 x 11’1 Central heating radiator, uPVC double
glazed windows, power points, tv point, uPVC French door
to rear.
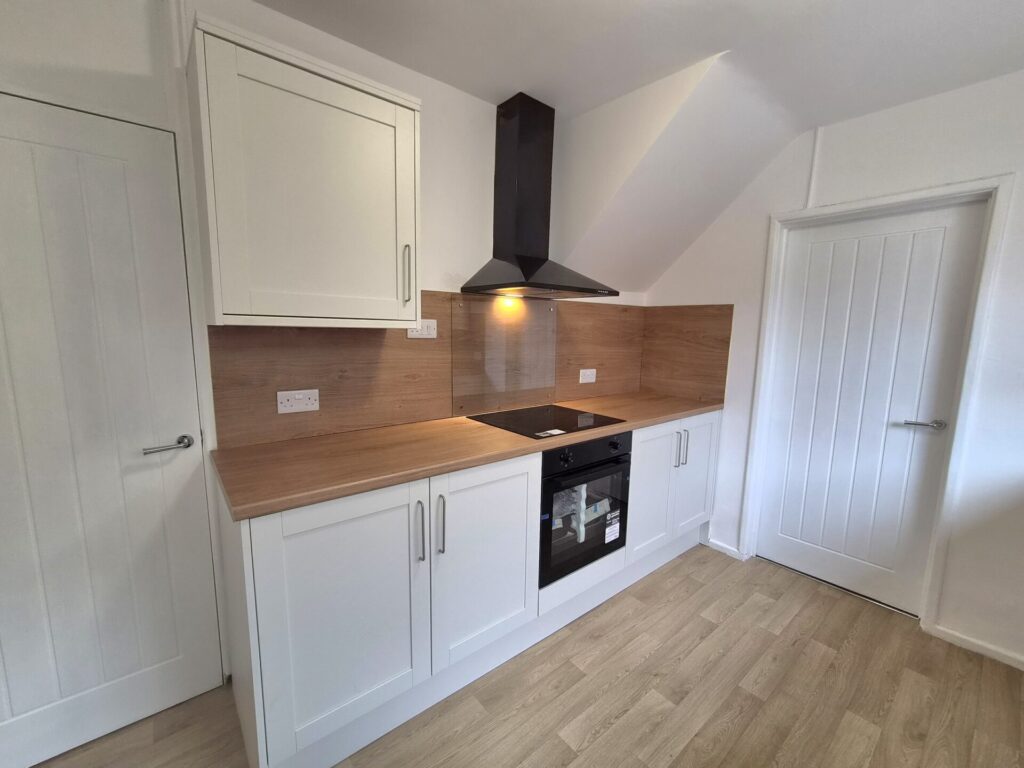
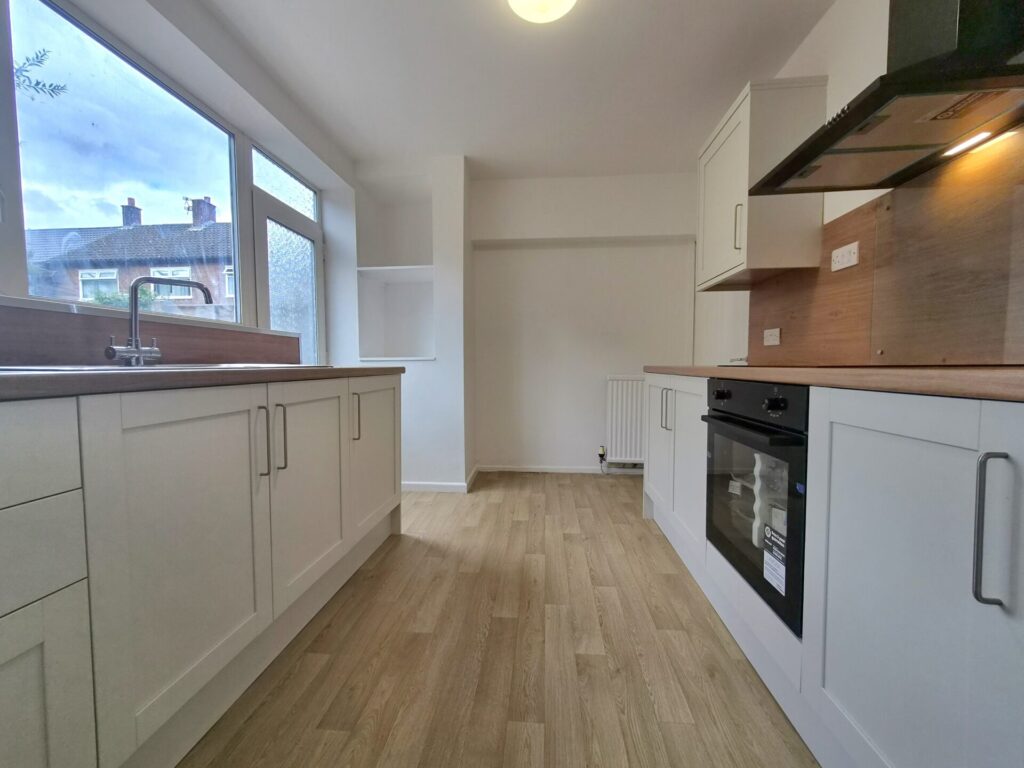
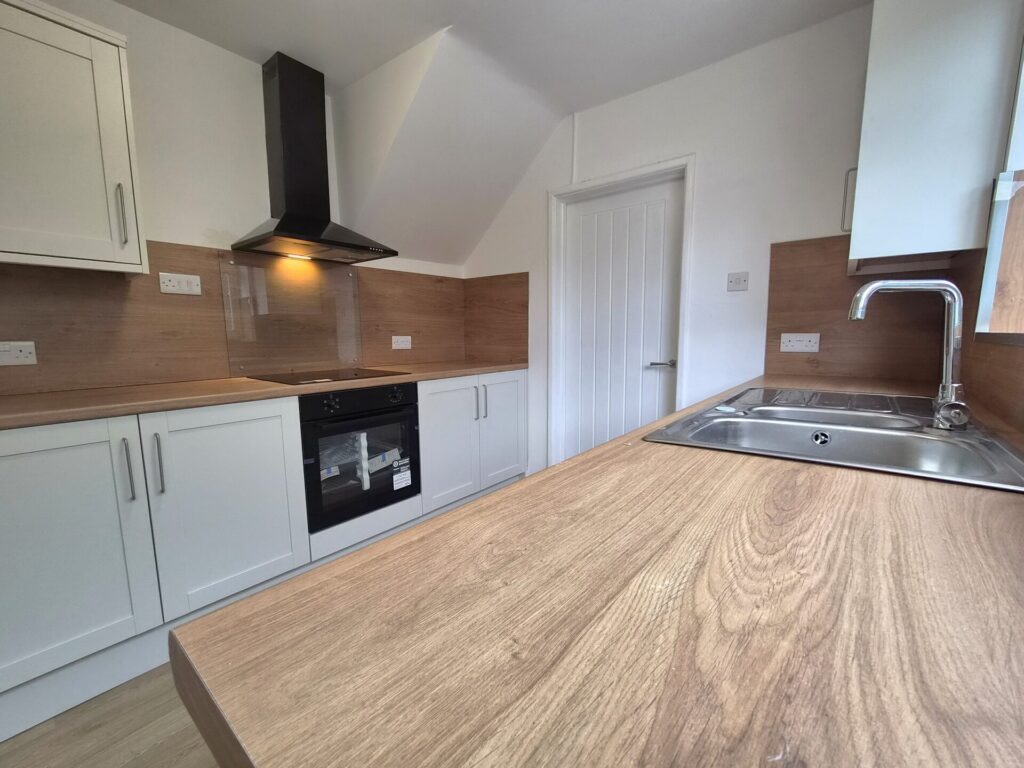
Fitted kitchen
11’10 x 8’5 Fitted with a range of wall and base units
providing good storage, quartz worktop with good
surfaces space, granite single drainer sink unit with mixer
tap, integrated electric oven, integrated microwave, electric
hob with extractor fan above, space for fridge freezer,
plumbing for washing machine, plumbing for dishwasher,
power points, uPVC double glazed windows, cupboard
housing gas meter, cupboard with good storage.
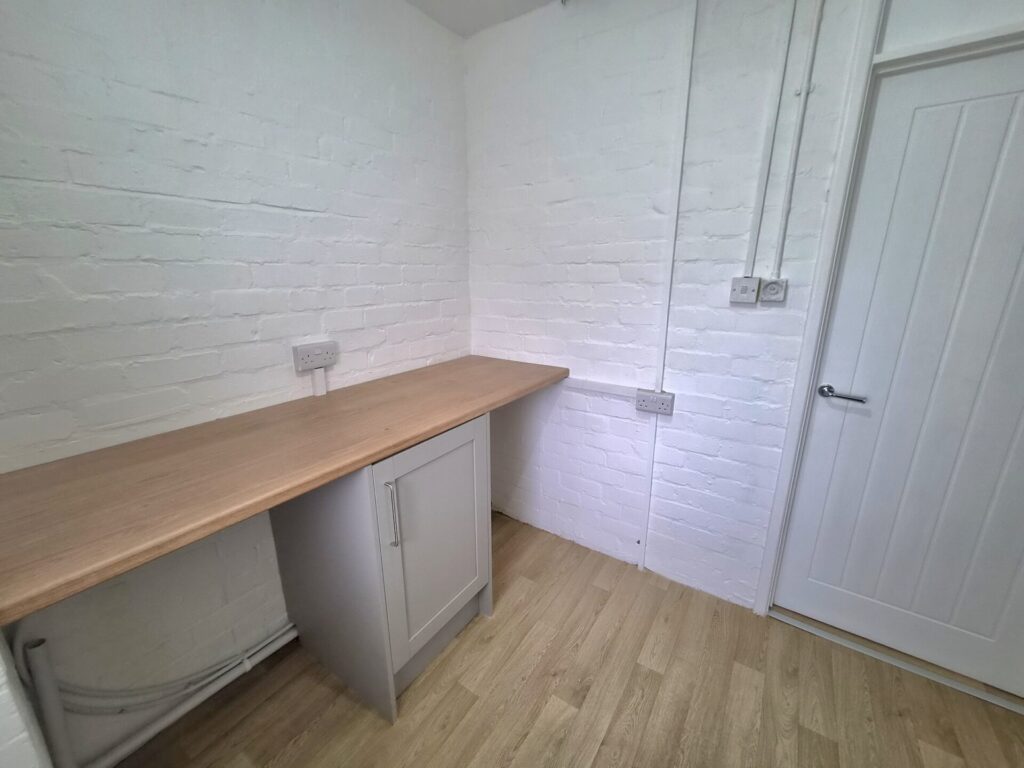
Utility
6’9 x 8’5 Space for washing machine and dryer, electric
meter, powerpoints.
From the entrance hall stairs to:
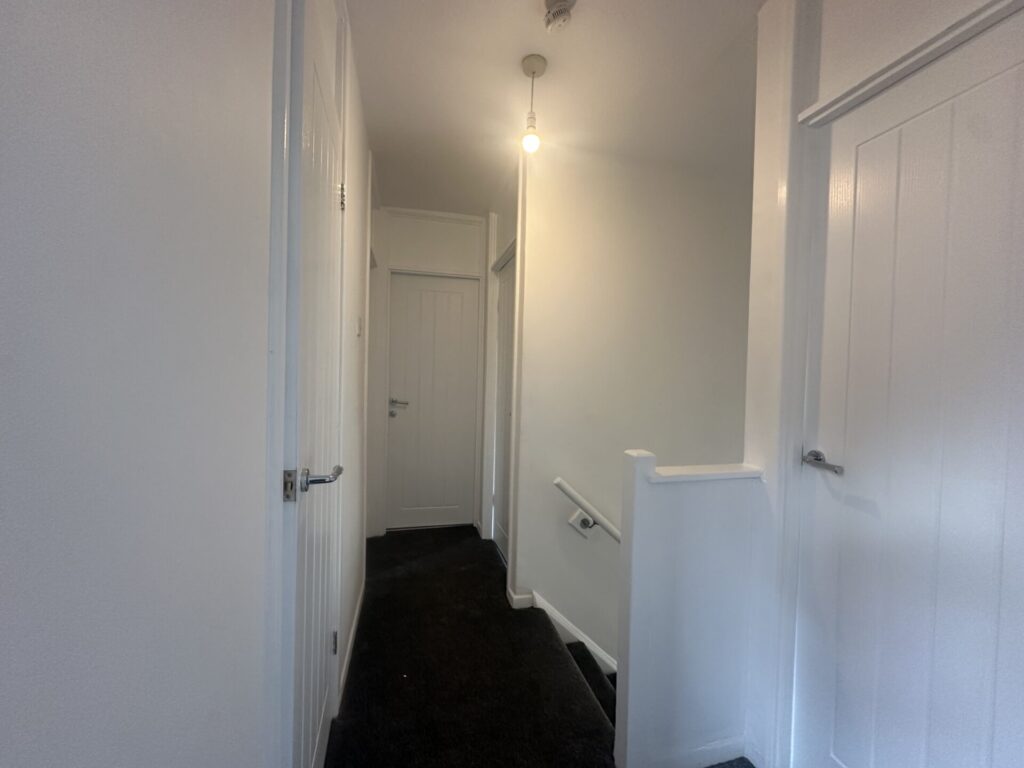
Landing
10’2 x 2’7 Access to insulated and boarded loft.
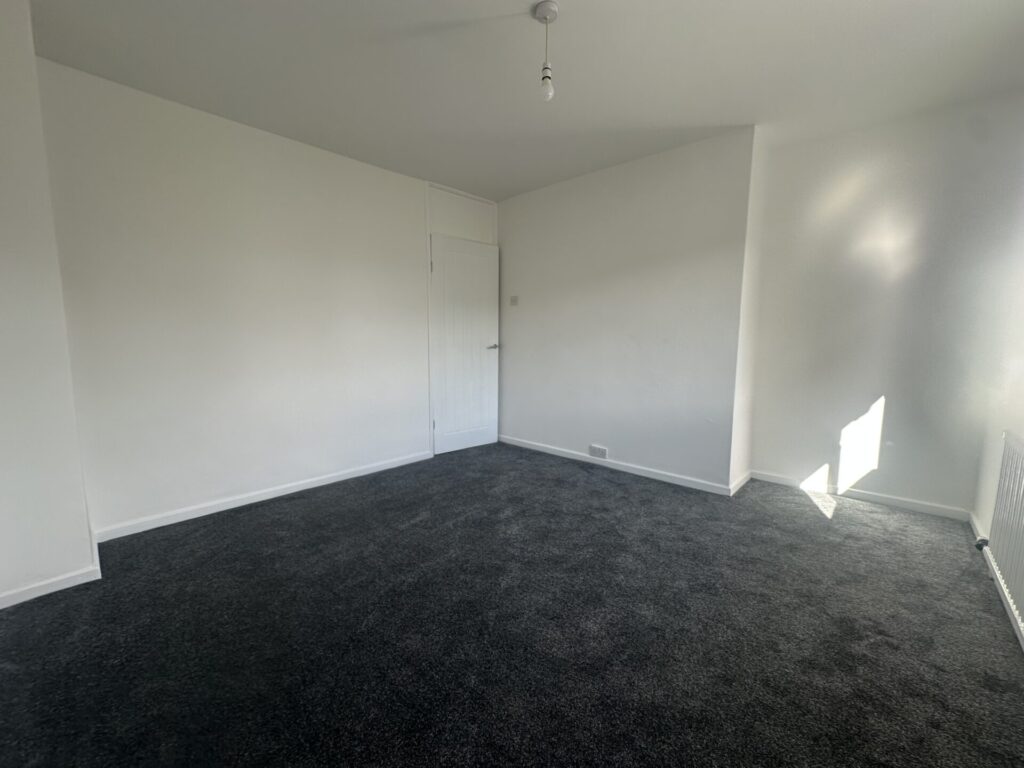
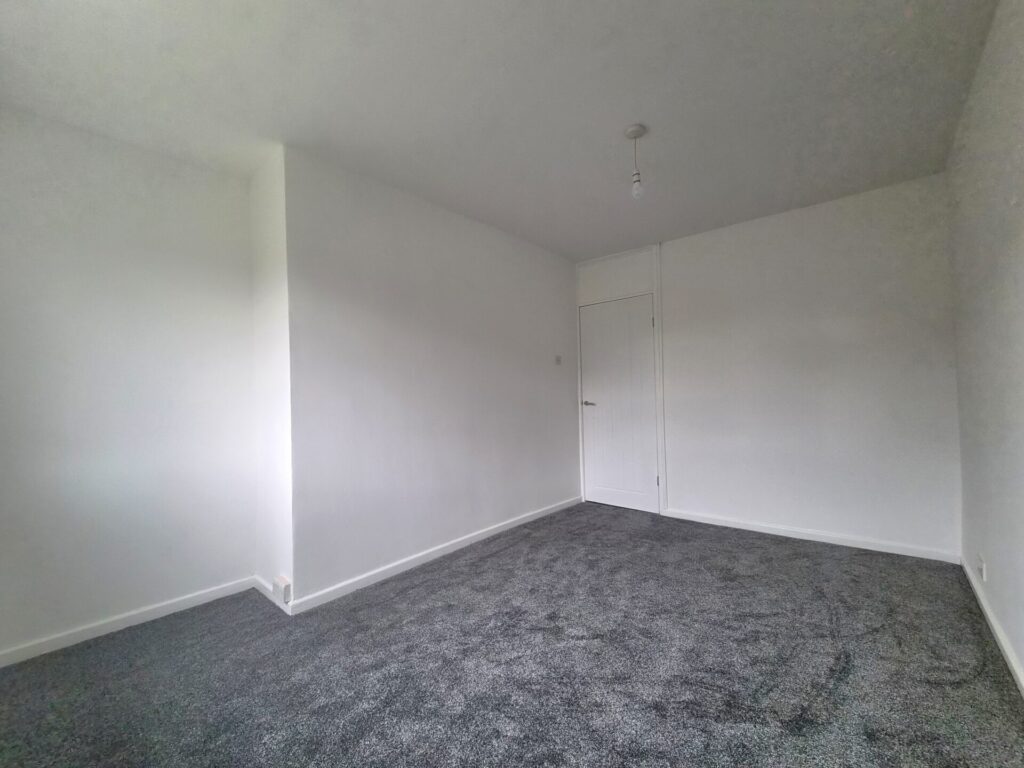
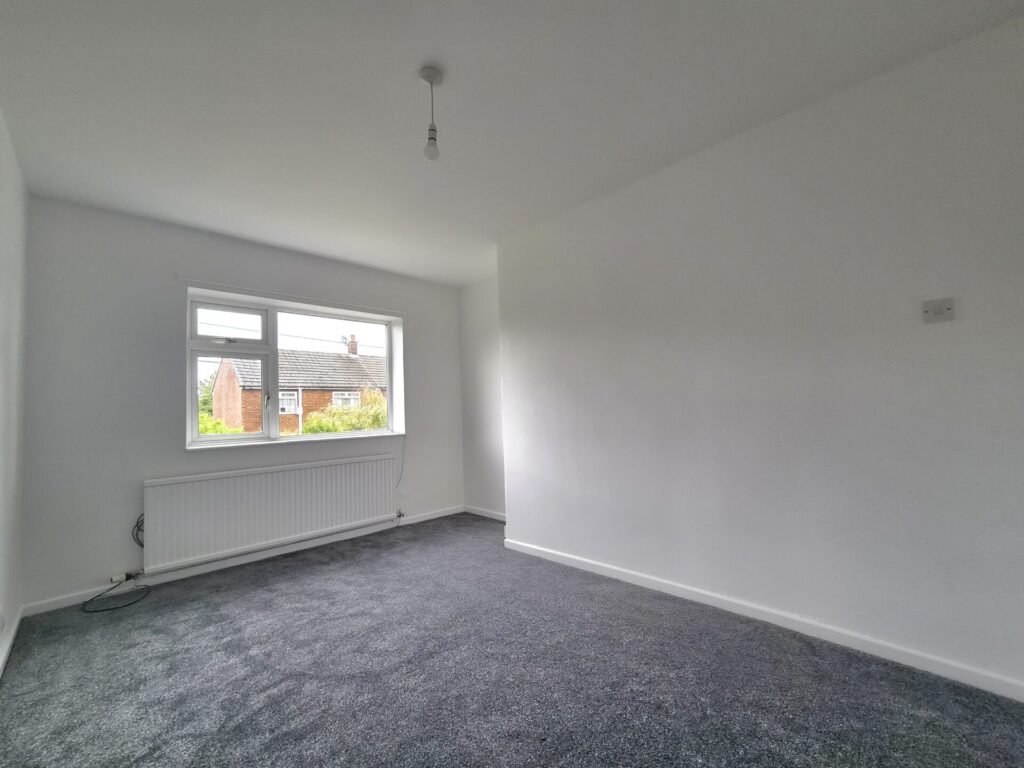
Bedroom 1
10’11 x 11’4 Central heating radiator, uPVC double
glazed window, power points.
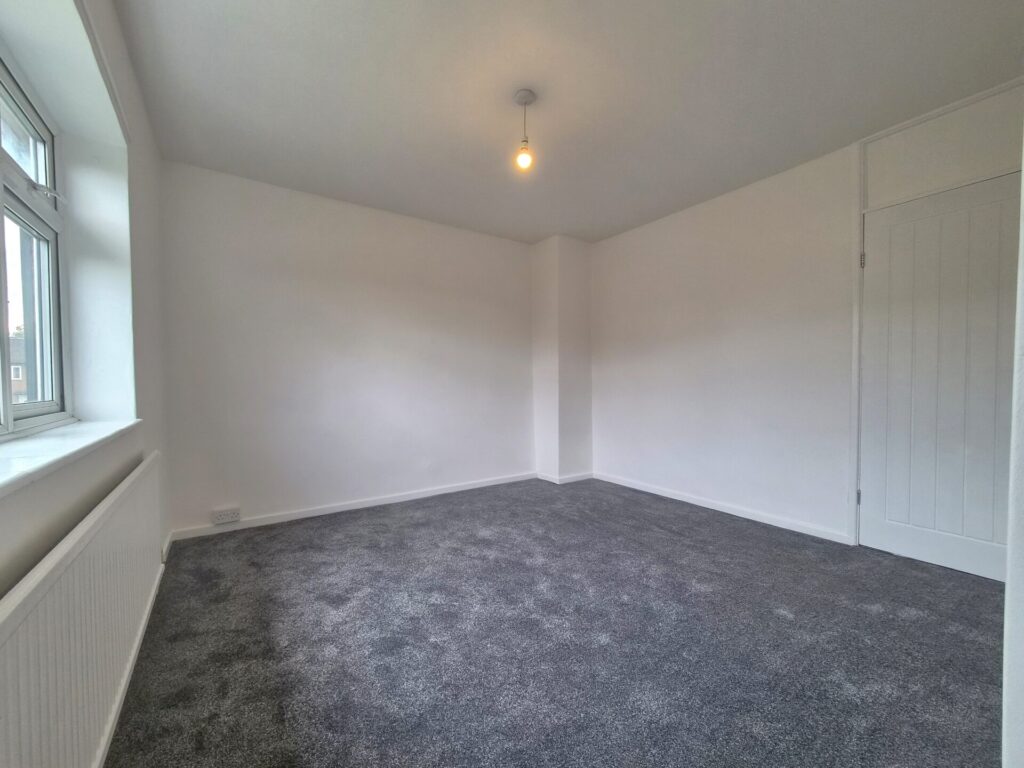
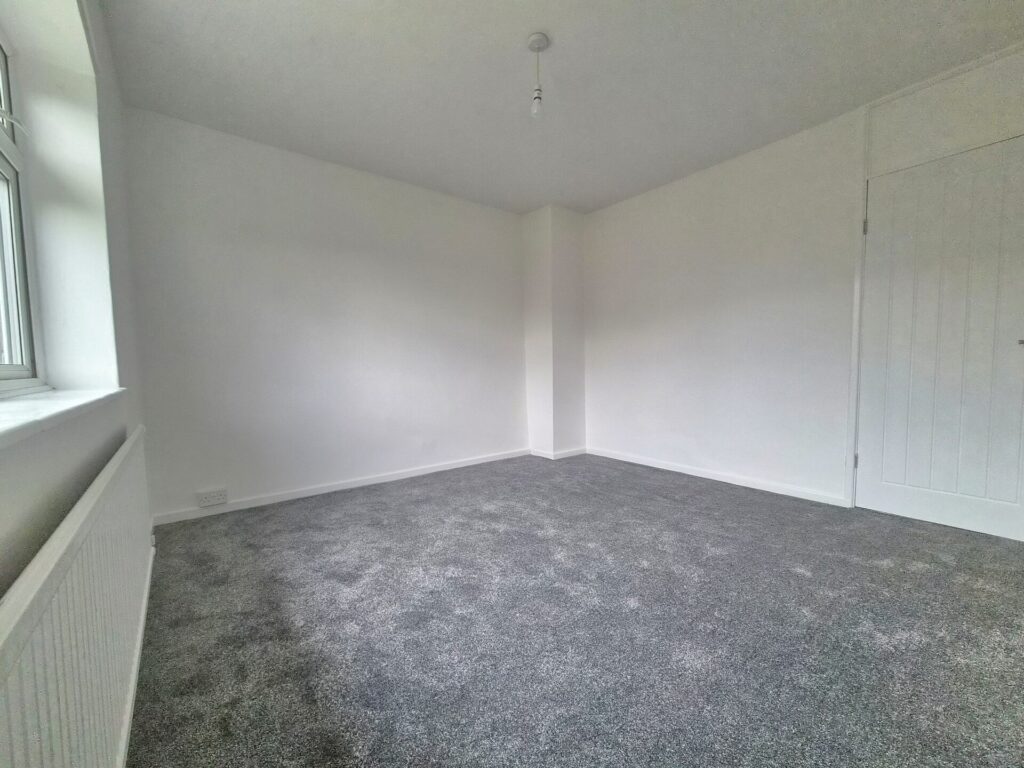
Bedroom 2
12’11 x 10’2 Central heating radiators, uPVC double
glazed window, power points.
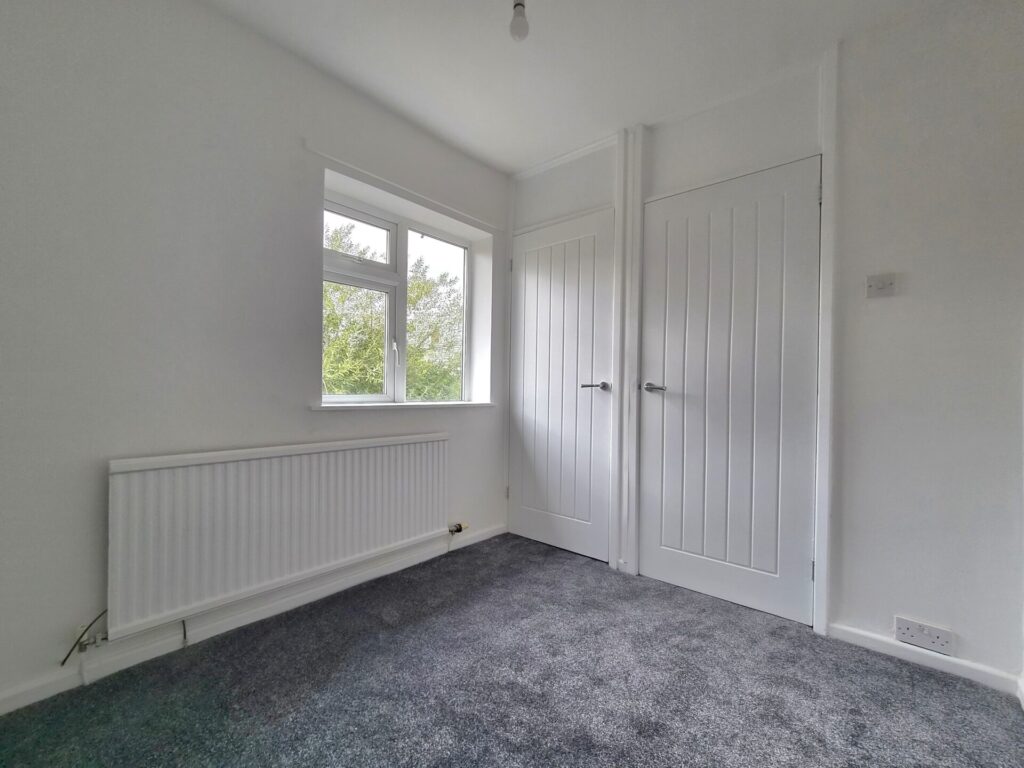
Bedroom 3
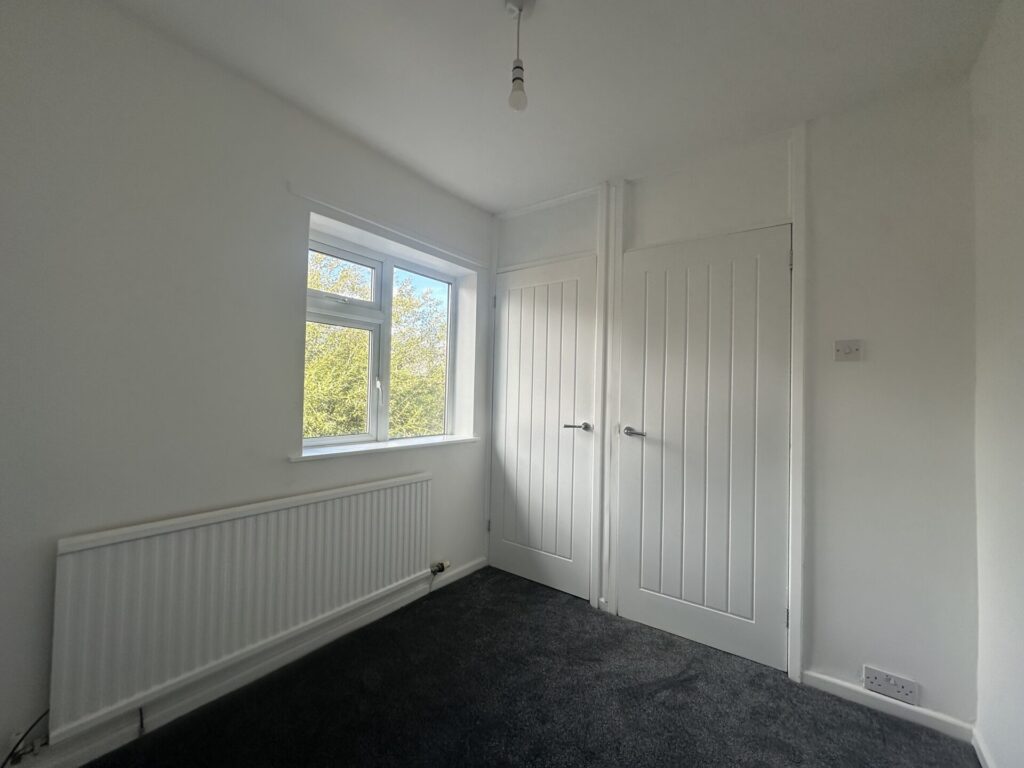
8’x 7’4 Central heating radiator, uPVC double glazed
window, power points
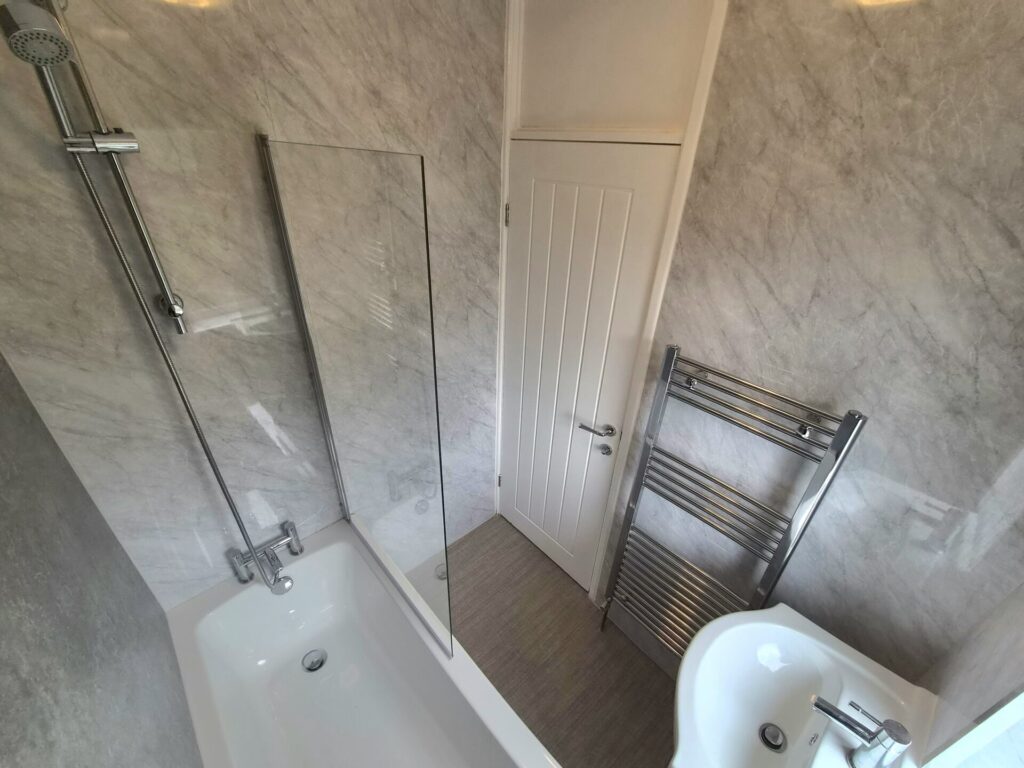
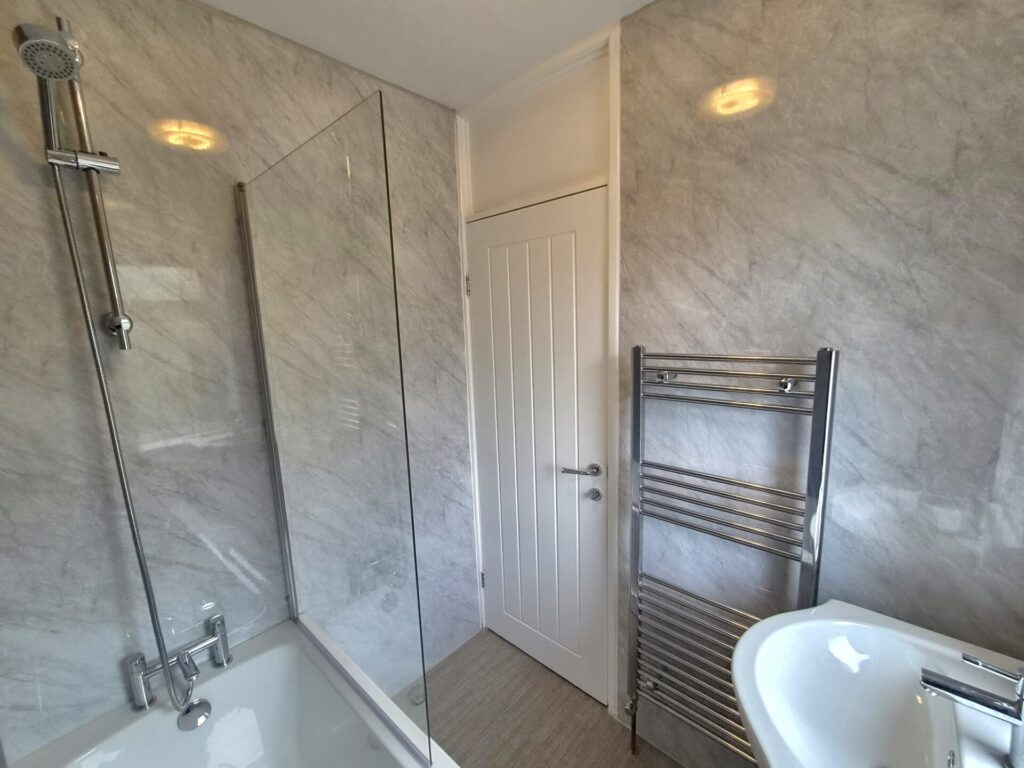
Bathroom with shower 5’7 x 4’9 Fitted suite comprising bath with shower
overhead, vanity wash basin, uPVC double glazed window, ladder style radiator.
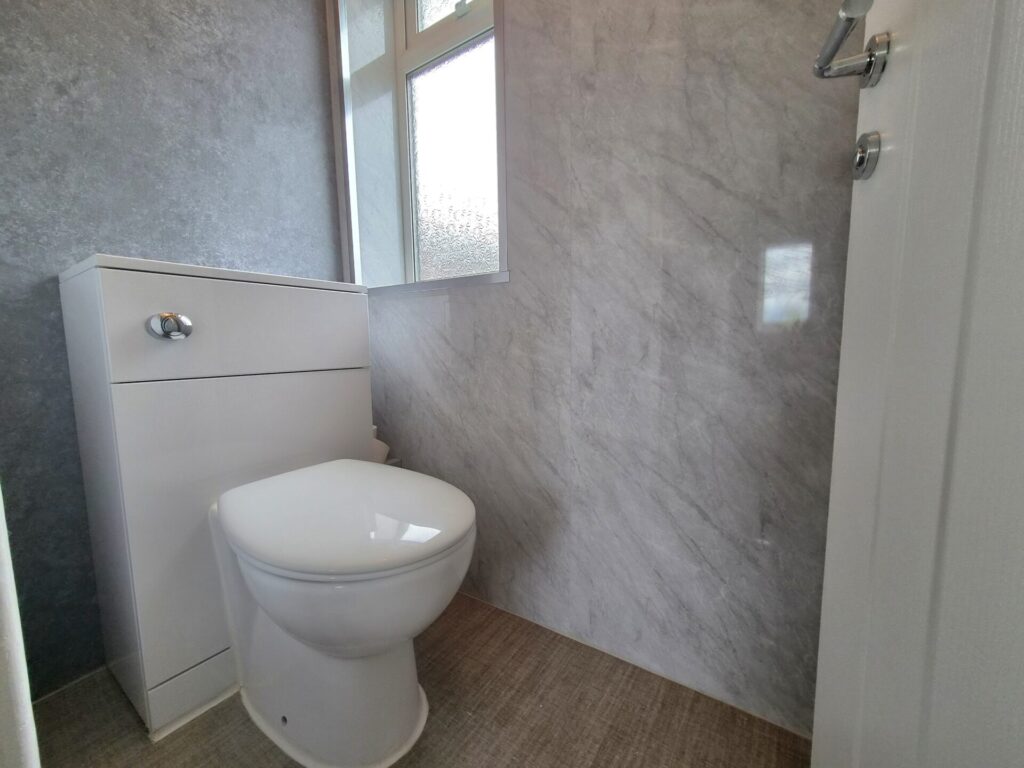
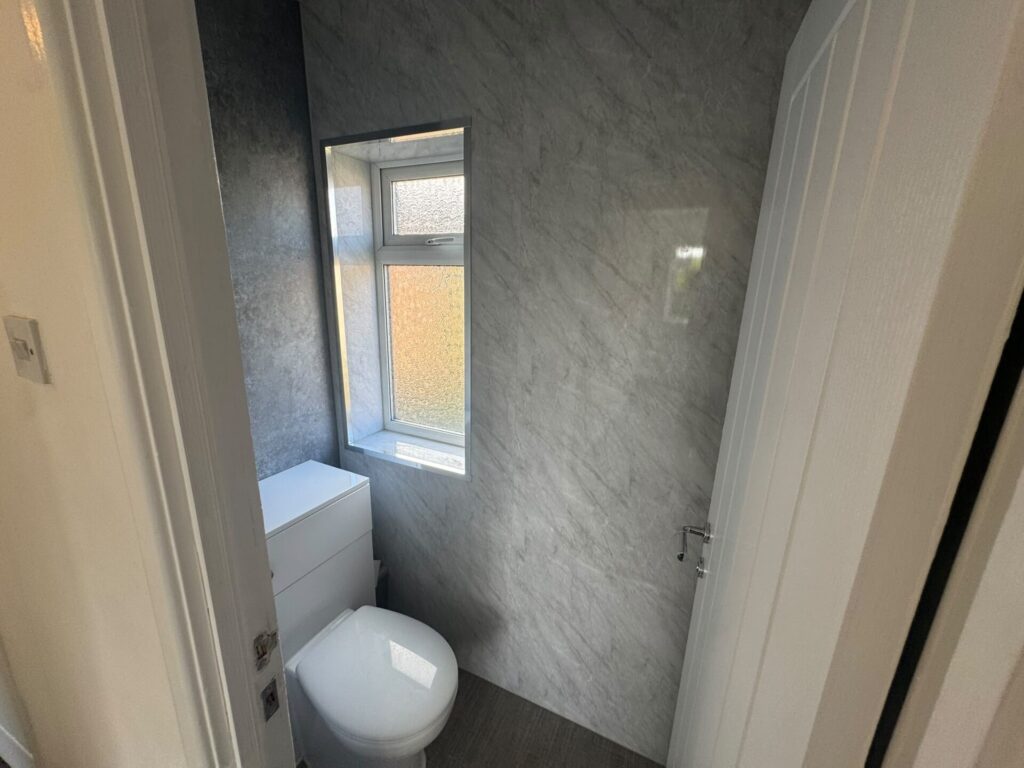
WC
4’11 x 2’7 Low level wc
Outside
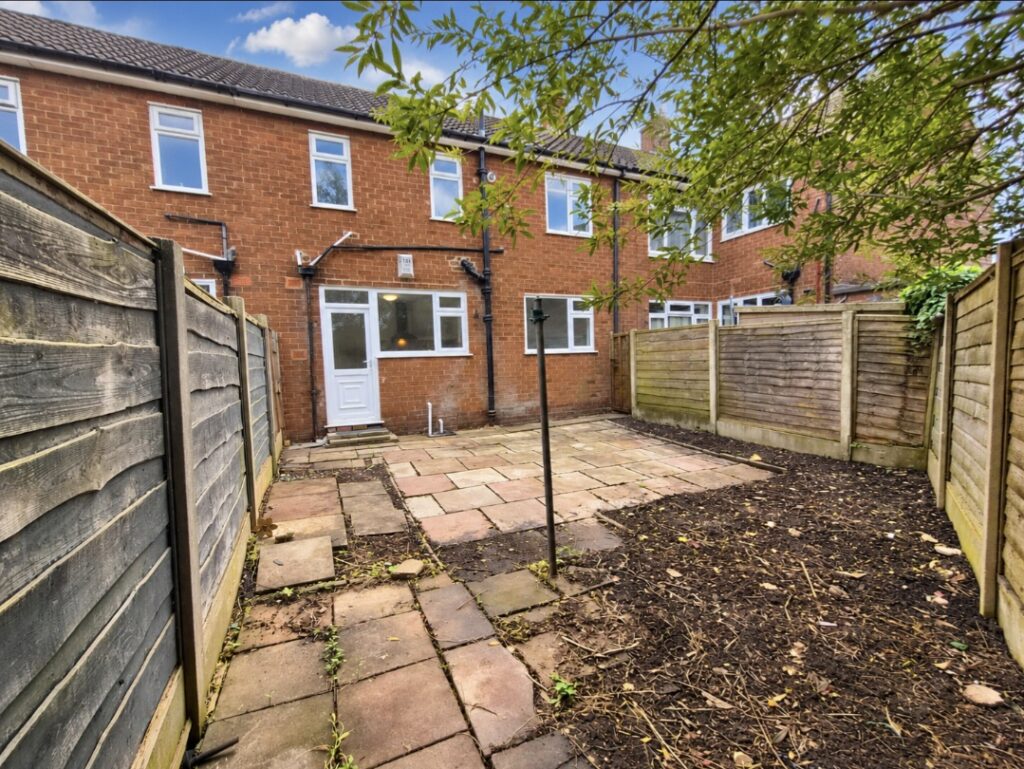
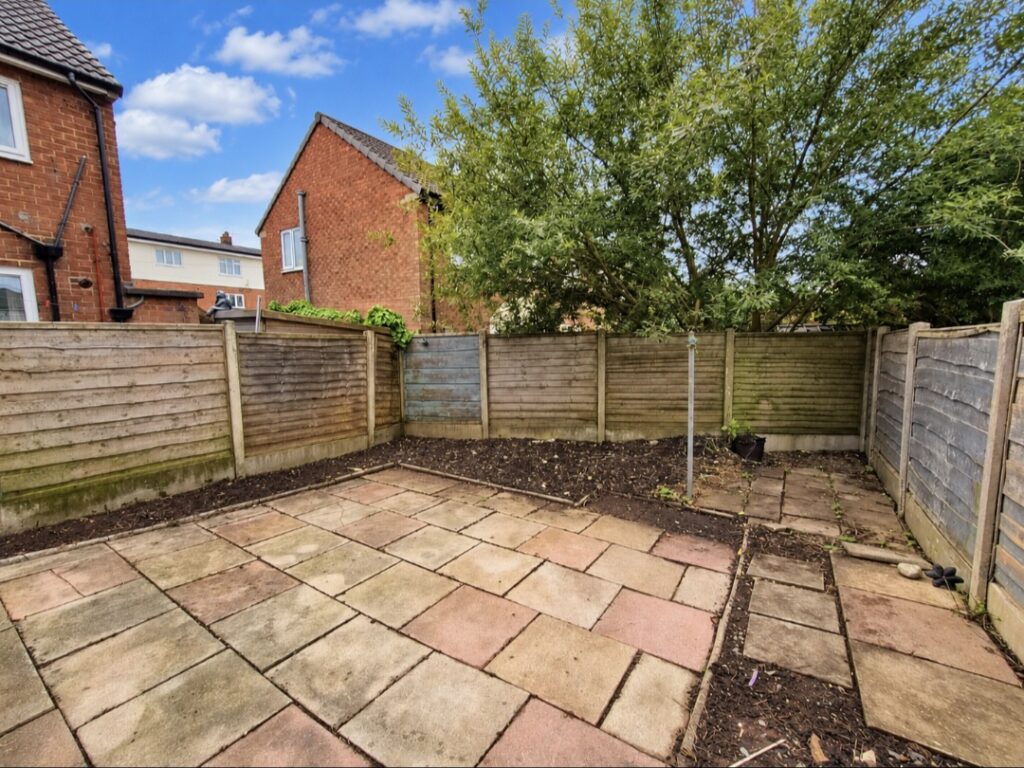
The front and rear are lawn area and to the rear a patioed area, all enclosed within fencing.
Tenure
Freehold
Council Tax
Tax Band B - Manchester CC
Possession
On completion
Purchase Price
£280,000
Viewing Arrangements
By appointment with the agents.
Postcode
SK8 3LX