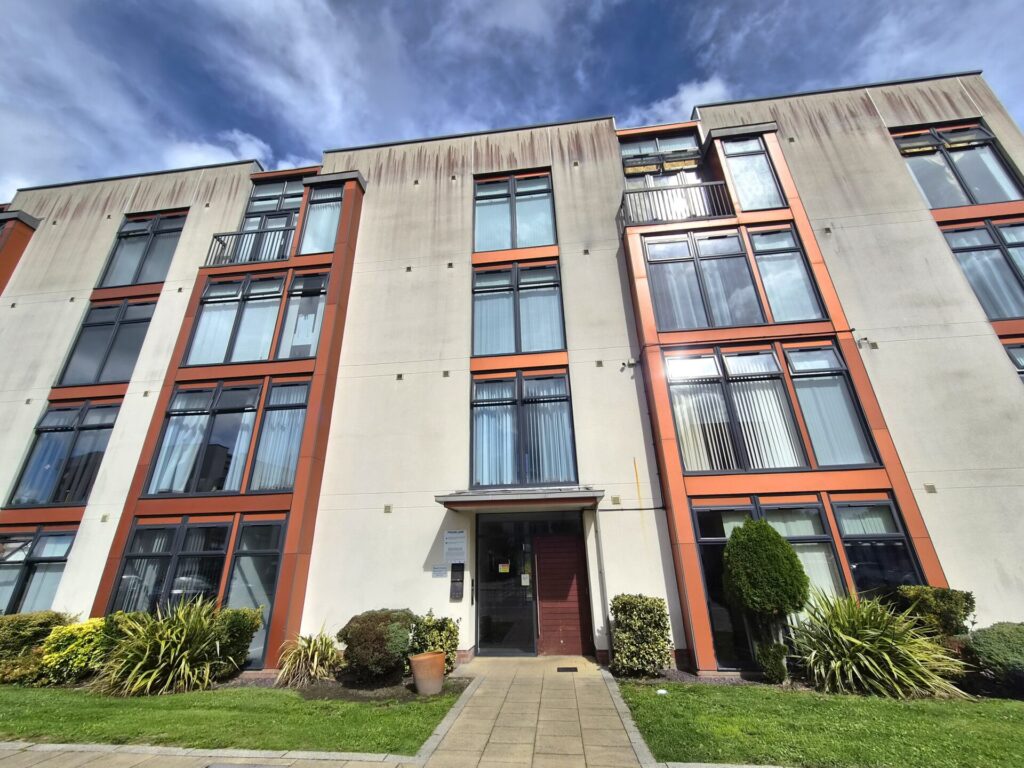
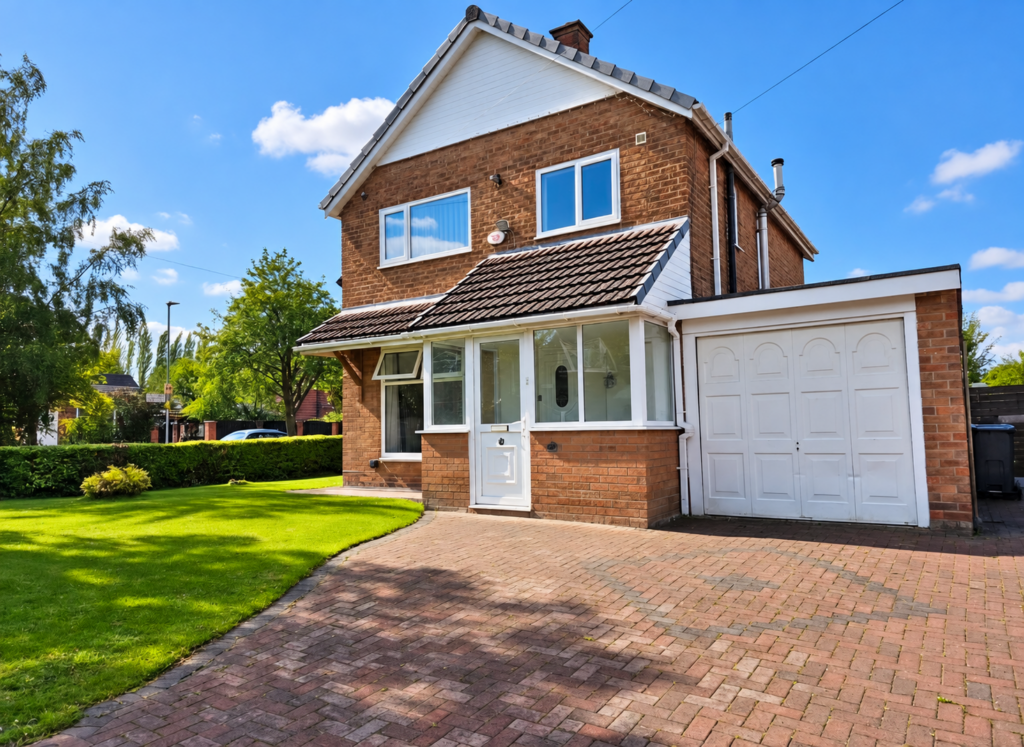
Wexford Walk - Manchester - Greater Manchester - M22
£270,000
3
1
1
INTERNAL PHOTO'S DUE Three-bedroom mid-mews home on the popular Peel Estate, ideal for families and first-time buyers. Features a lounge, breakfast kitchen, three bedrooms and shower room. Convenient for local shops, schools, Metrolink, motorway links and Manchester Airport. Excellent location with amenities close by.
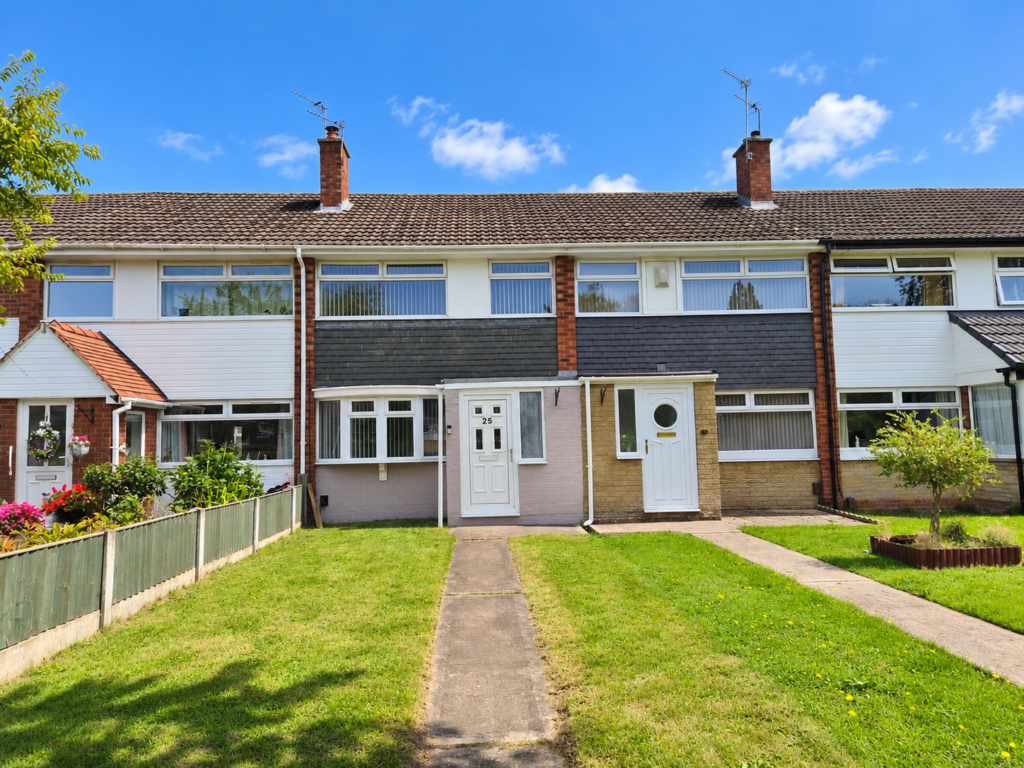
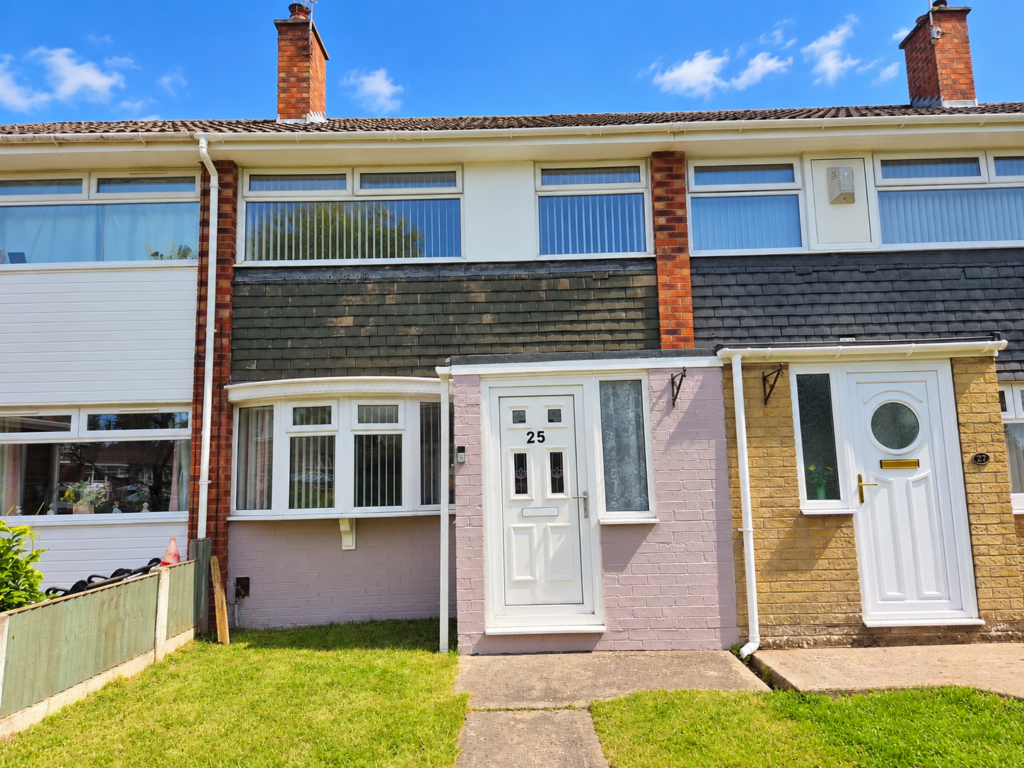
This three-bedroomed mid mews home is situated on a popular development - Peel Estate. This particular property will suit families and first-time buyers. The property comprises entrance porch, lounge, breakfasting kitchen, three family bedrooms and a showerroom with wc. Conveniently situated for a wide range of amenities including local shops/markets at Civic Centre, leisure/entertainment activities at The Forum and The Woodhouse Park Lifestyle Centre, health centre, business parks/office centres at Styal Road, Ringway Road and Simonsway, access to the national motorway network, Metrolink system within a few yards, Manchester International Airport (hotels/rail station) and schools – all of which are within a radius of three miles or so. Manchester and Stockport are some nine/six miles distant respectively both of which provide a more comprehensive range of leisure/entertainment/recreational activities catering for the majority of tastes. Please call our Heald Green Office to make an appointment to view the property.
Directions
From our Heald Green Office proceed along Finney Lane, continue onto Simonsway, turn fourth right into Portrush Road continue for 150 yards where Wexford Walk is on your left-hand side, walk down the path to the field where the property will be on your left-hand side.
Accommodation
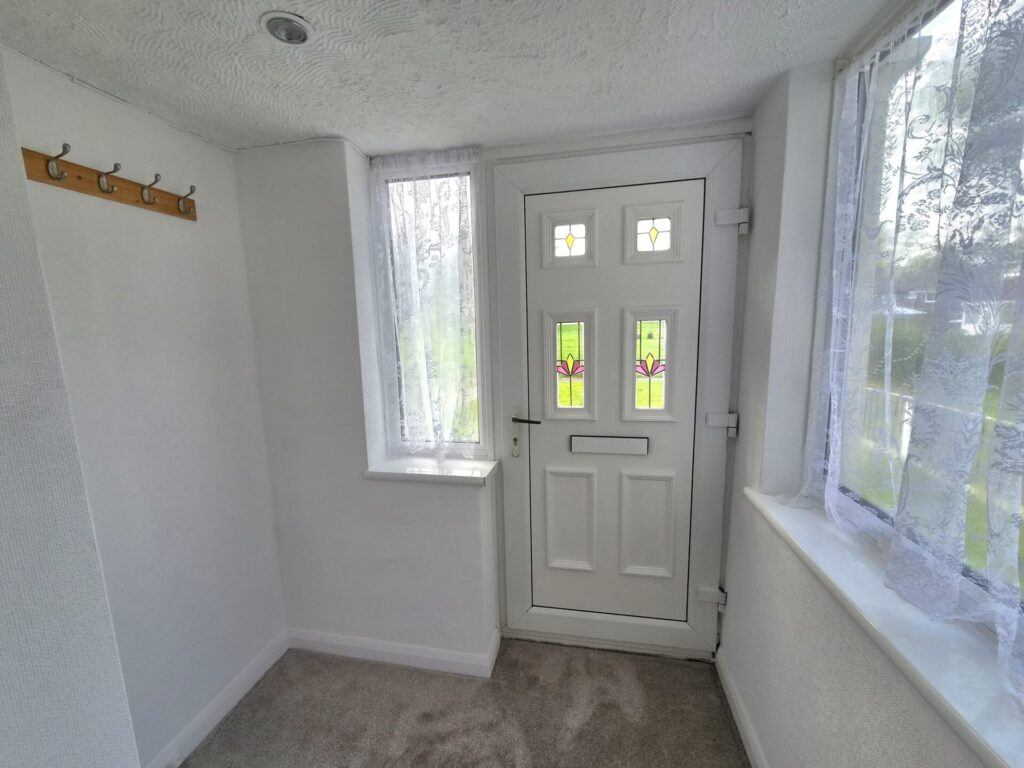
Entrance porch
6’1 X 4’5 uPVC door and half glazed, storage cupboard housing the meters.
Lounge
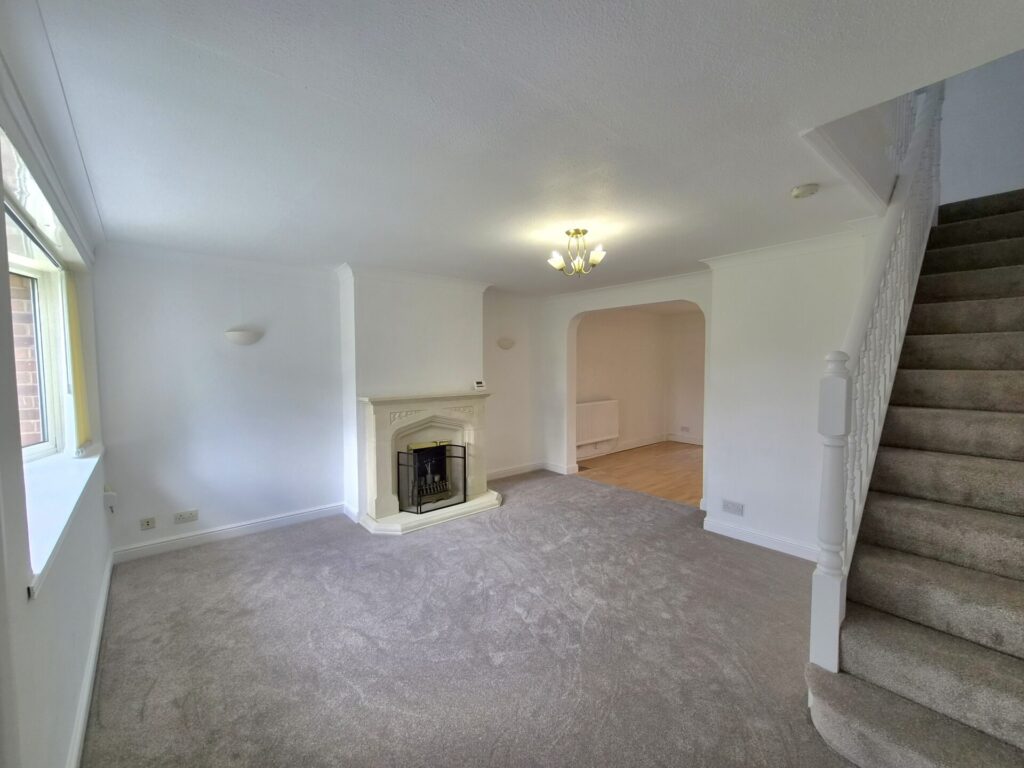
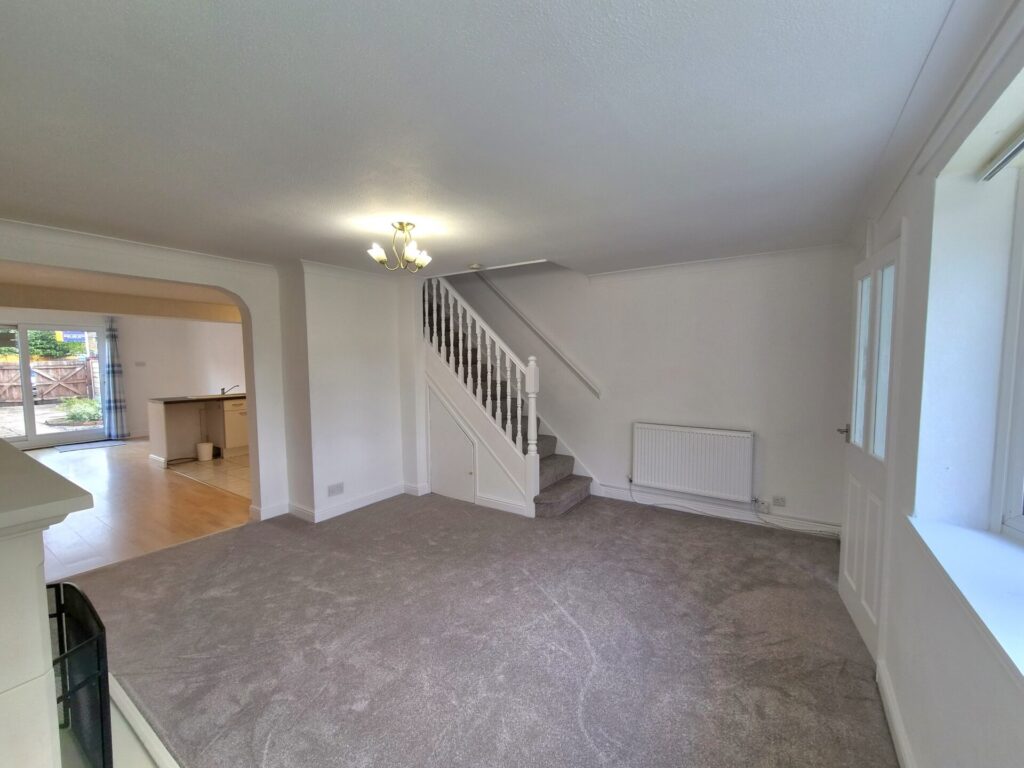
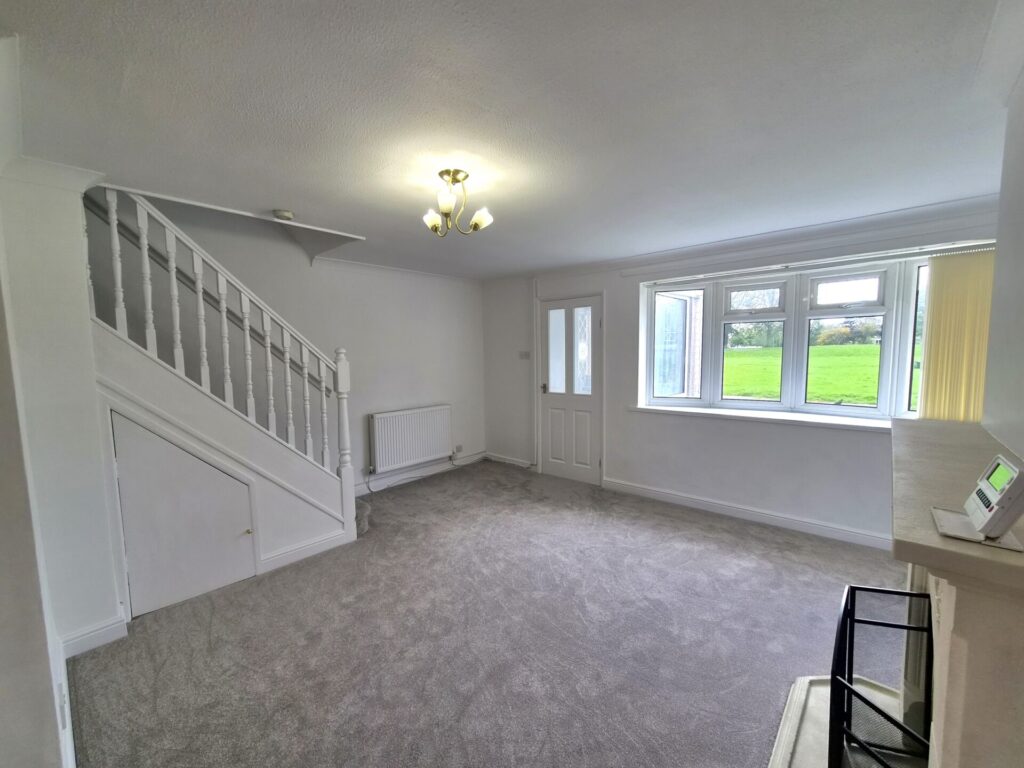
14’9 x 14’3 uPVC double glazed window, power points, tv point, phone point, fireplace with stone surround hearth, under stair cupboard proving storage, stairs leading to landing.
Breakfasting Kitchen/ Diner
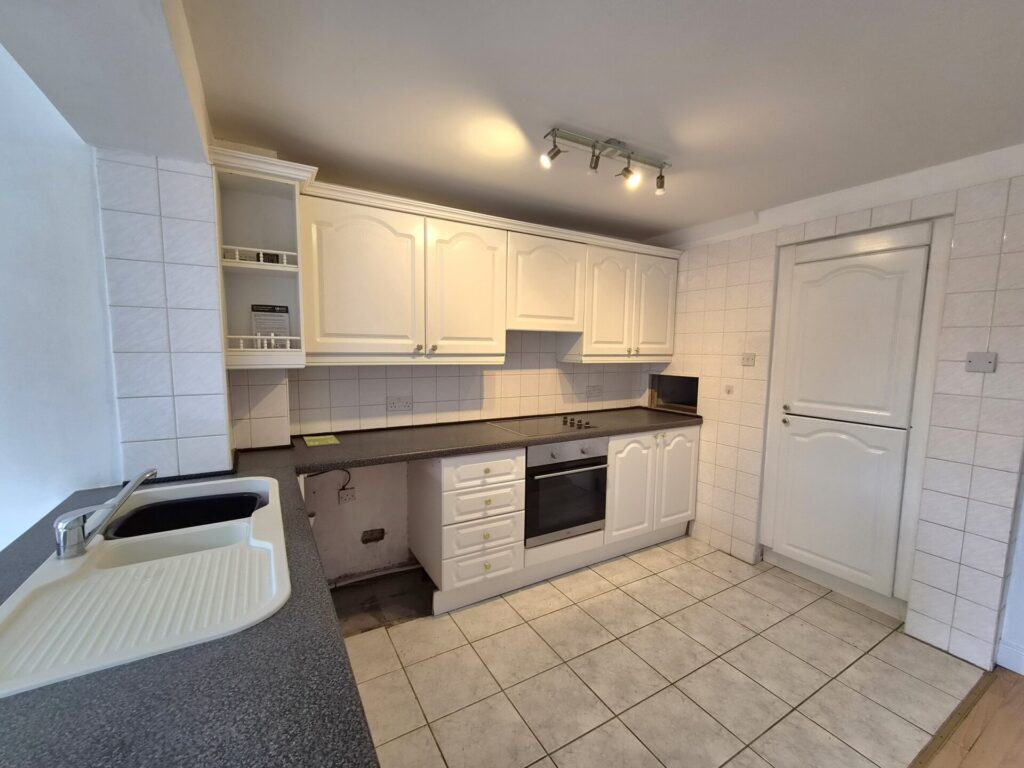
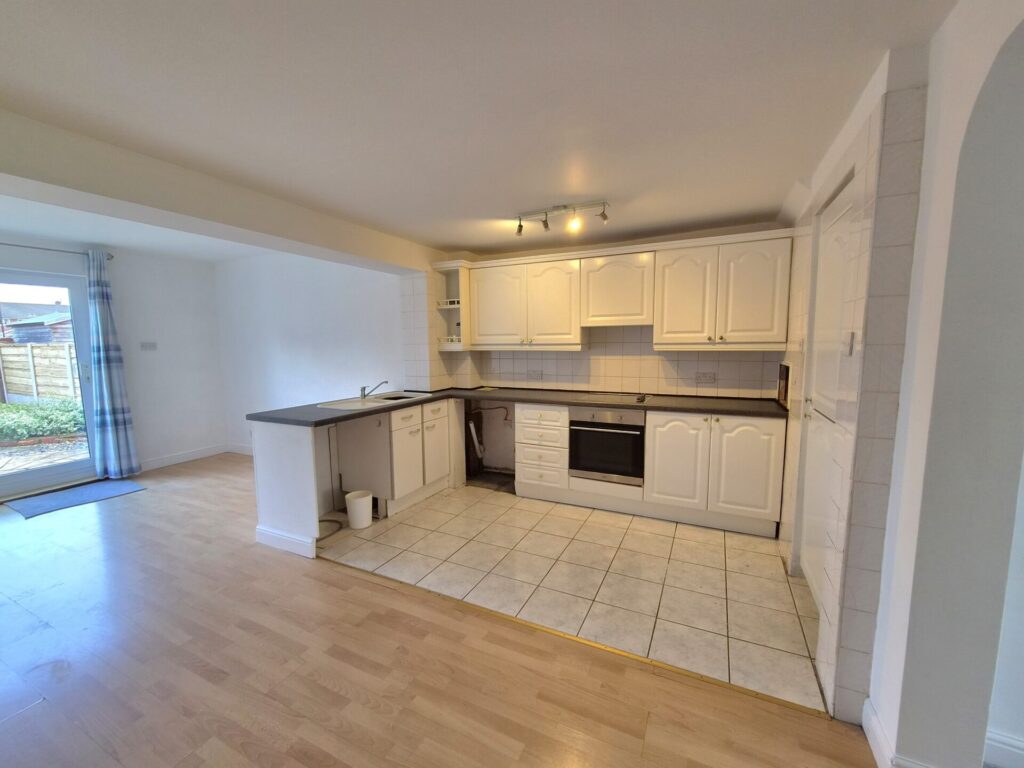
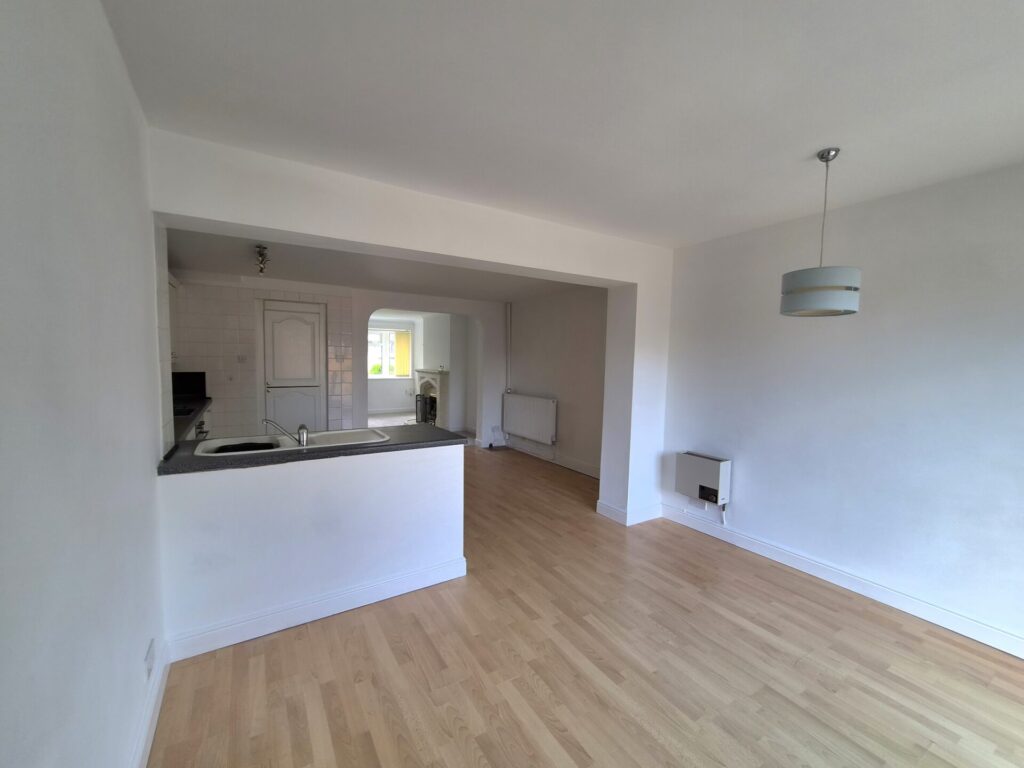
20’2 x 14’8 Fitted wall/base units providing work/storage space, gas oven/grill, four ring electric hobs with extractor hood above, drainer sink unit with taps, space for freezer, space for washing machine, central heating radiator, half tiled in ceramics to work areas. French sliding doors to rear
From the lounge stairs with balustrade to Landing:
Power point, access to loft.
Bedroom 1
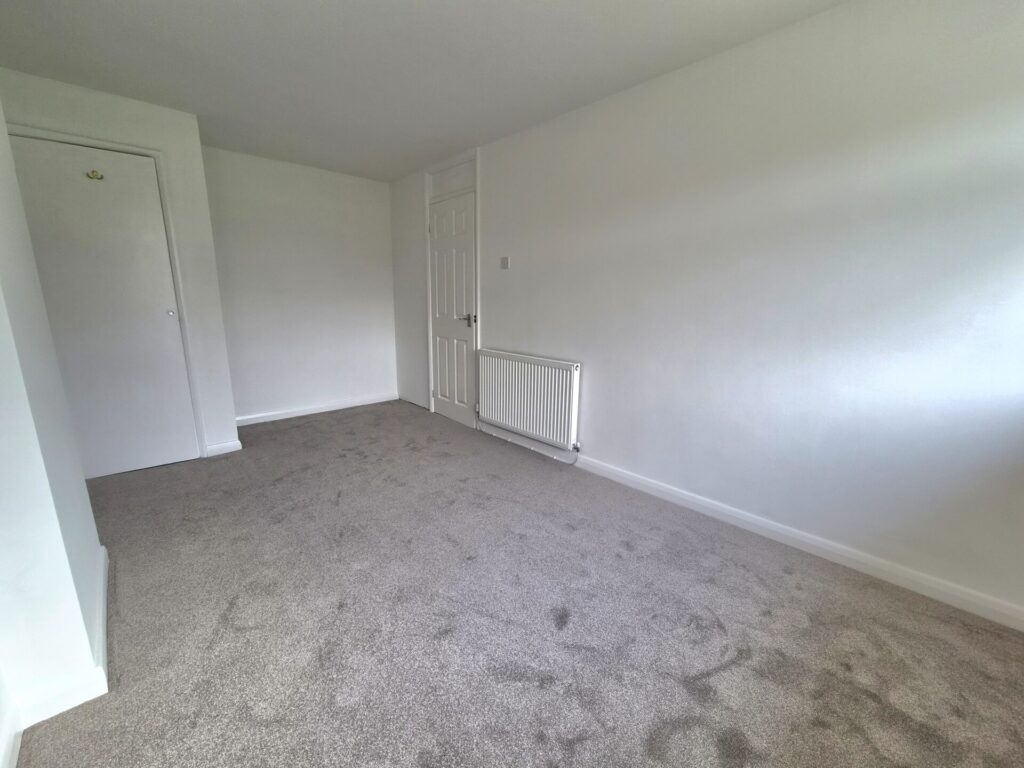
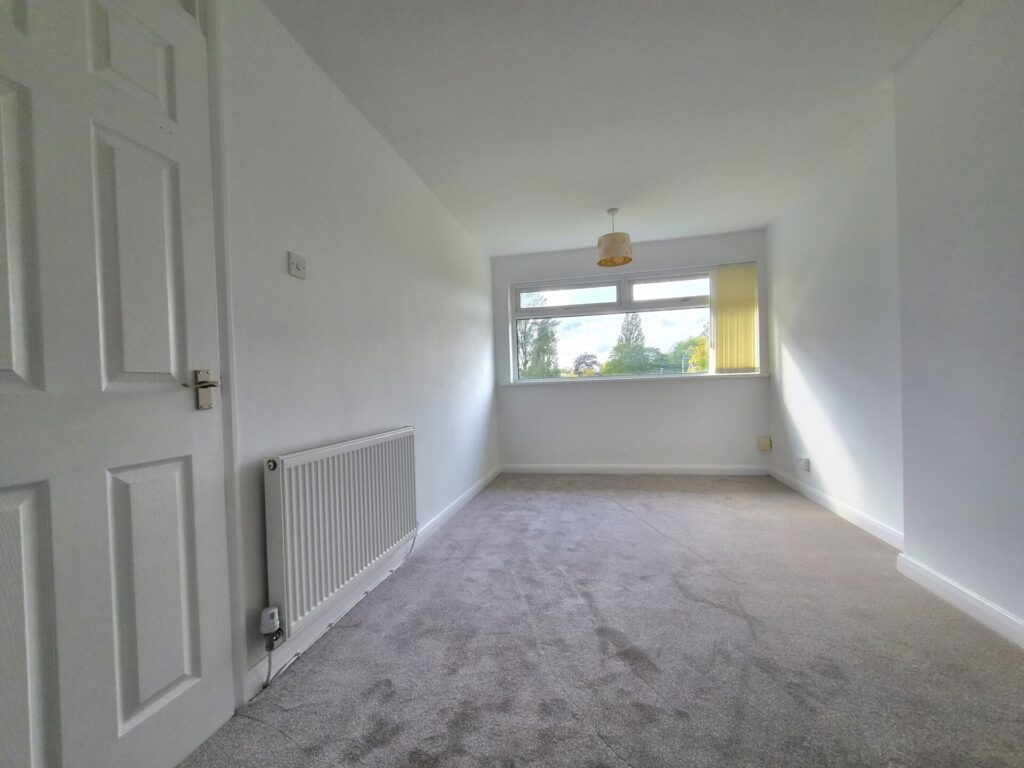
15’9 X 8’7 Central heating radiator, uPVC double glazed window, power points, separate built in storage cupboard housing boiler.
Bedroom 2
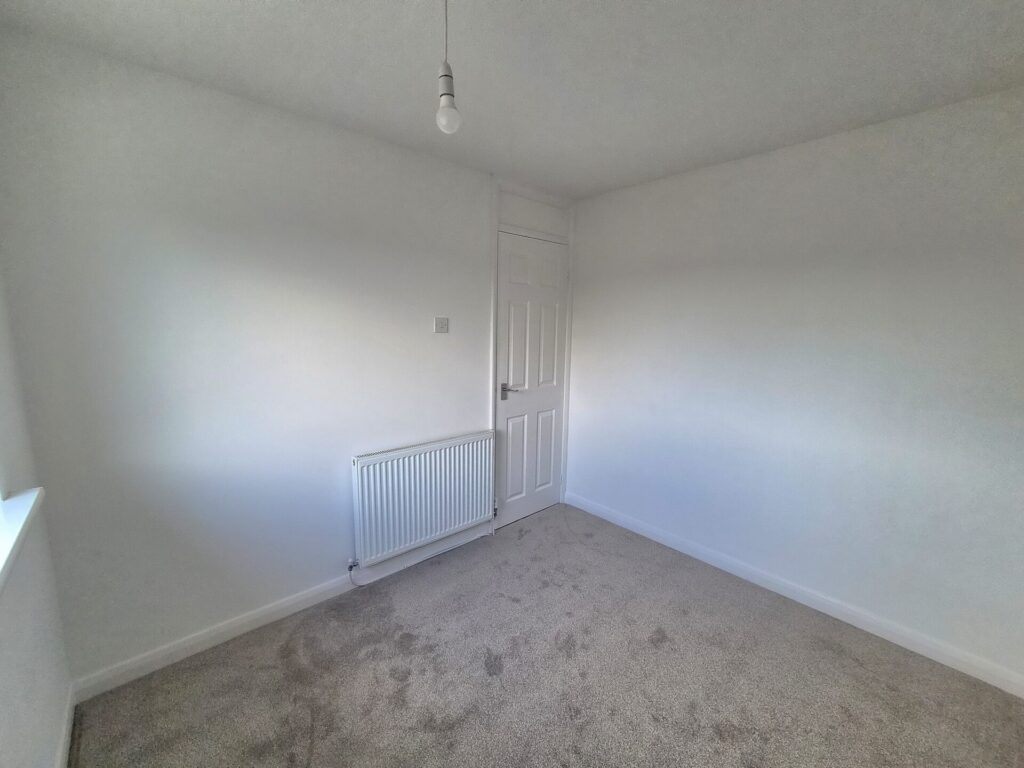
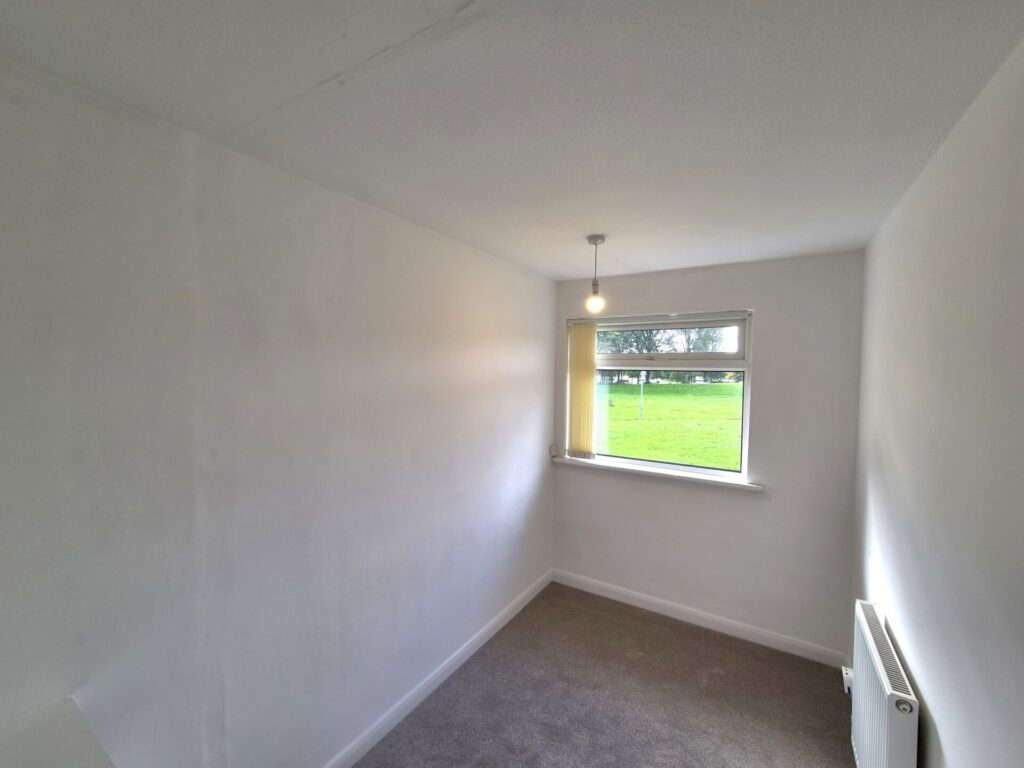
9’2 x 8’6 Central heating radiator, uPVC double glazed window, power points.
Bedroom 3
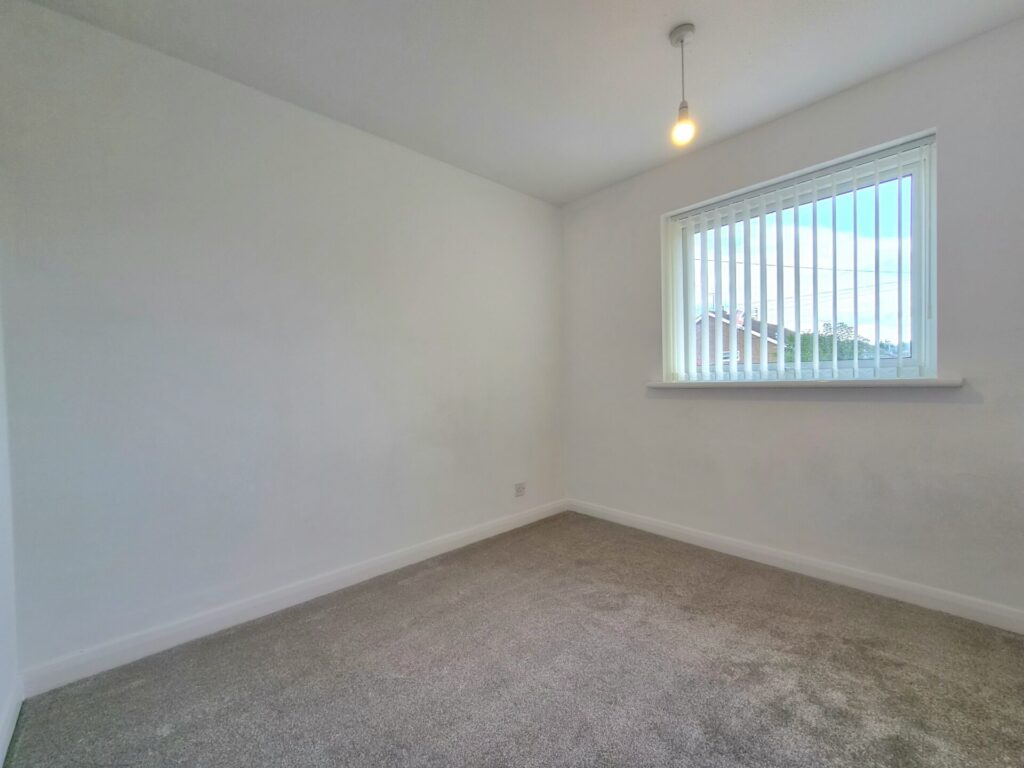
10’9 x 5’11 Central heating radiator, uPVC double glazed window, power points, built in bulkhead.
Showerroom/wc
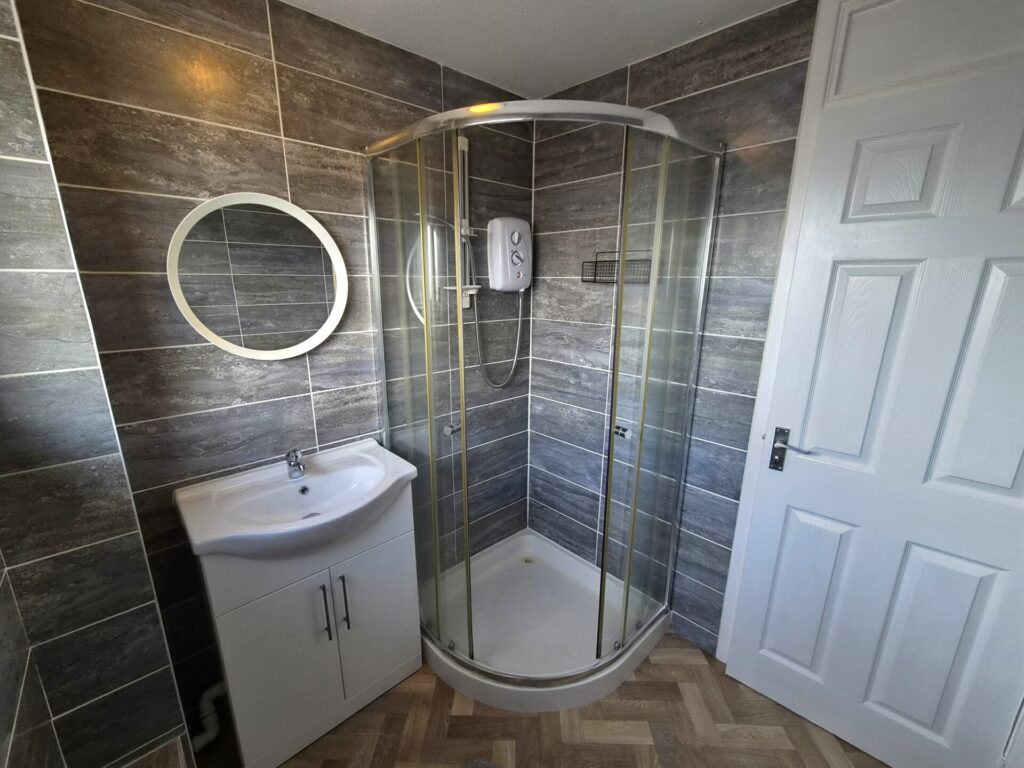
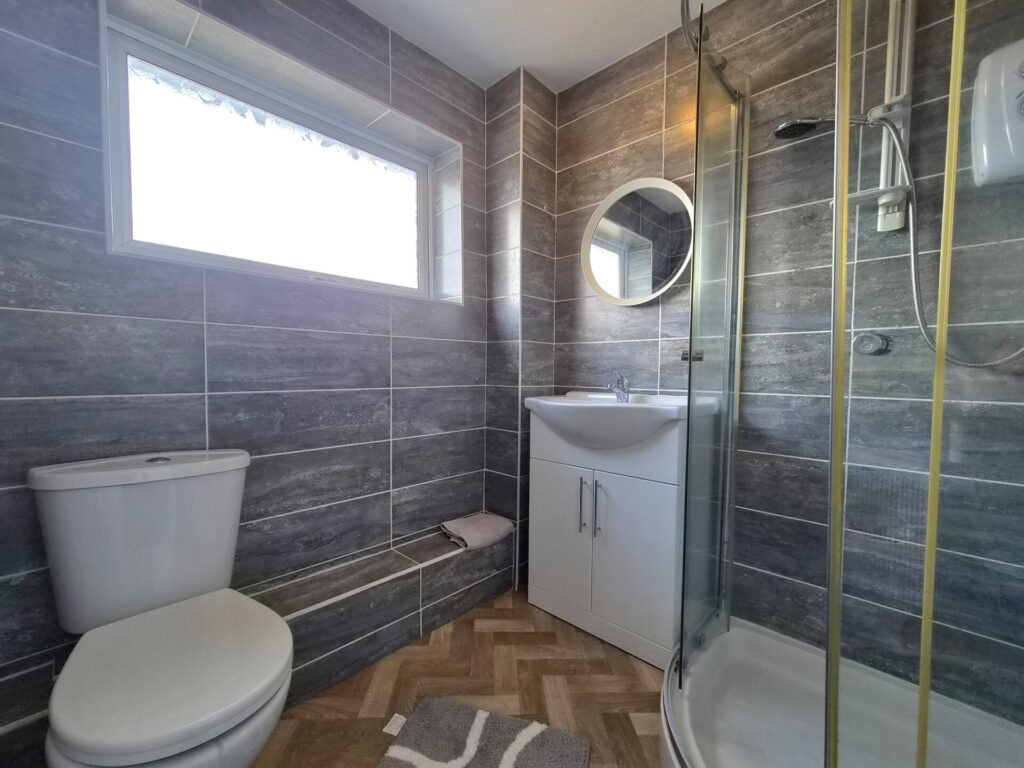
6’1 x 6’ Fitted suite comprising with corner electric shower attachment over, wash basin vanity and wc, central heating radiator, tiled wall, vinyl wood effect flooring, uPVC double glazed window.
Outside
The frontage offers tidy lawn area with pathway, shrubs.
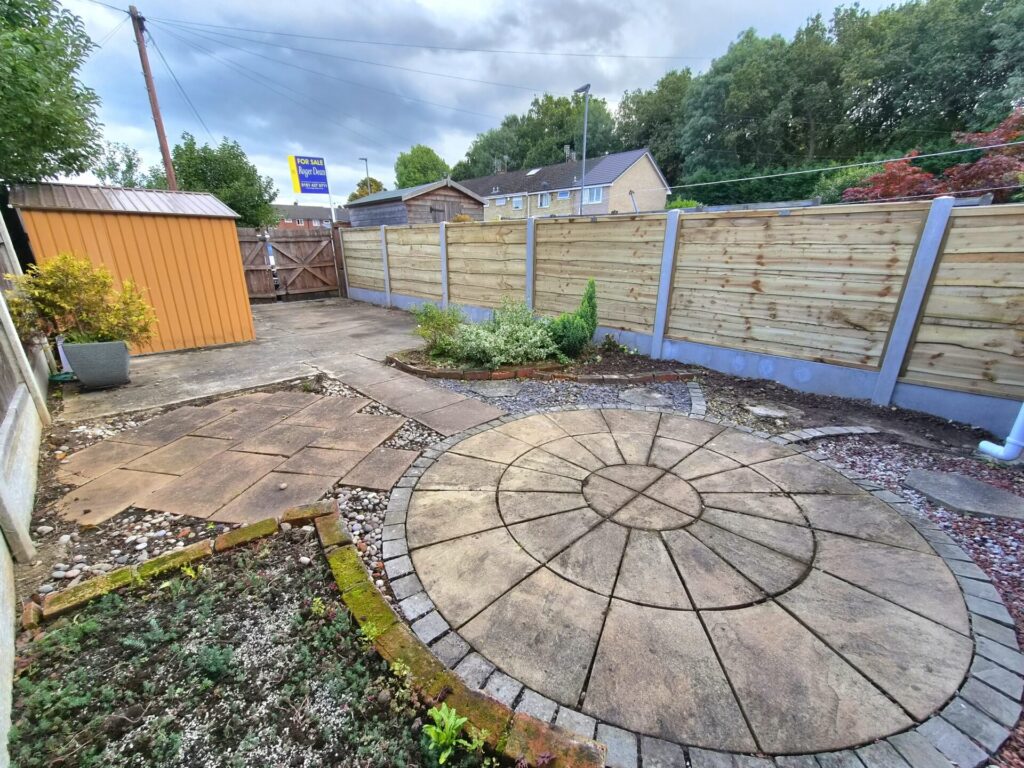
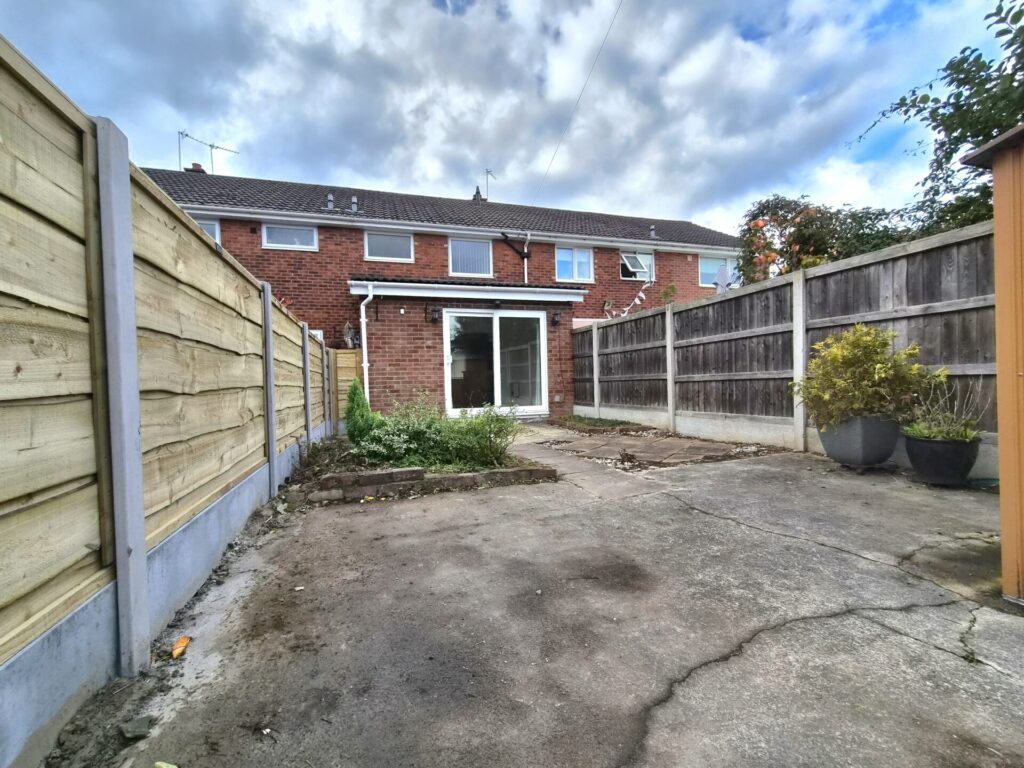
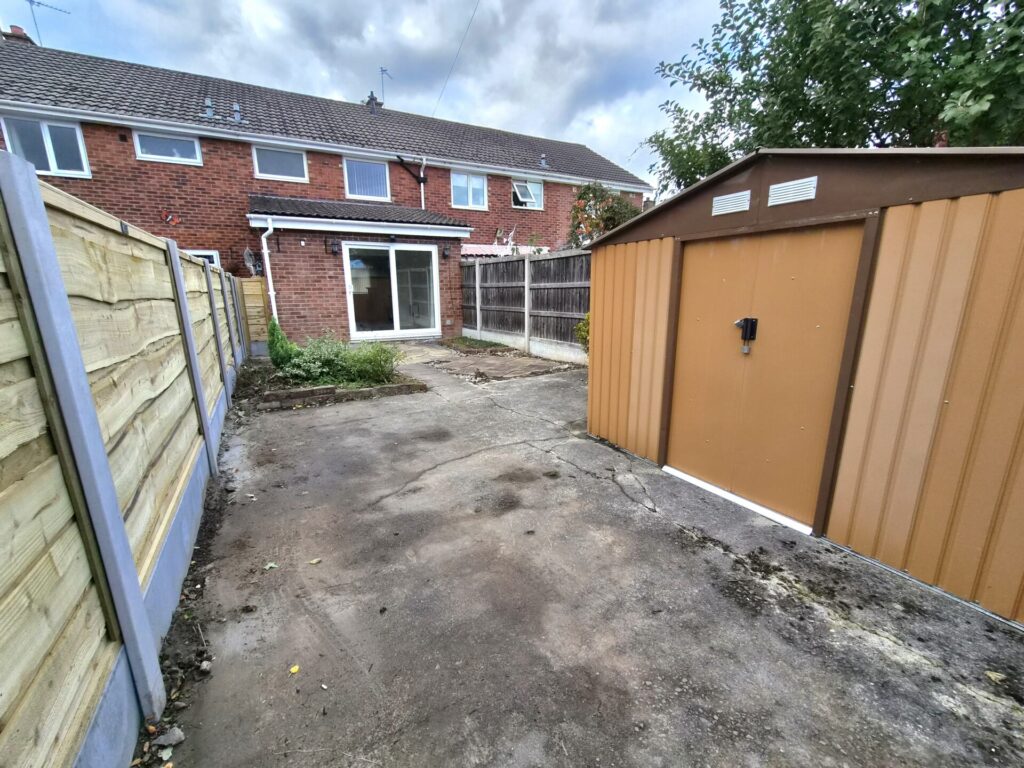
Rear garden patio area, gate to rear parking area, enclosed within fencing.
Tenure
Leasehold
Council Tax
Manchester CC – Band B
Possession Post Code
On completion M22 5GN
Purchase Price
£275,000
Mortgages
We refer all of our mortgages to a local firm called Liquid Financial Services Limited, who are directly authorised mortgage brokers. They have access to the whole of the intermediary mortgage market and do not charge any fees, so everything they do is for free. You can contact them on or .
Note
Roger W Dean & Company has not tested the gas appliances at this property and cannot therefore state that they are in full working order. We recommend the purchaser have them checked by a gas safe registered gas engineer.